Our work · Extensions
Single-Storey Extension with Bi-Folds
Our own project photo
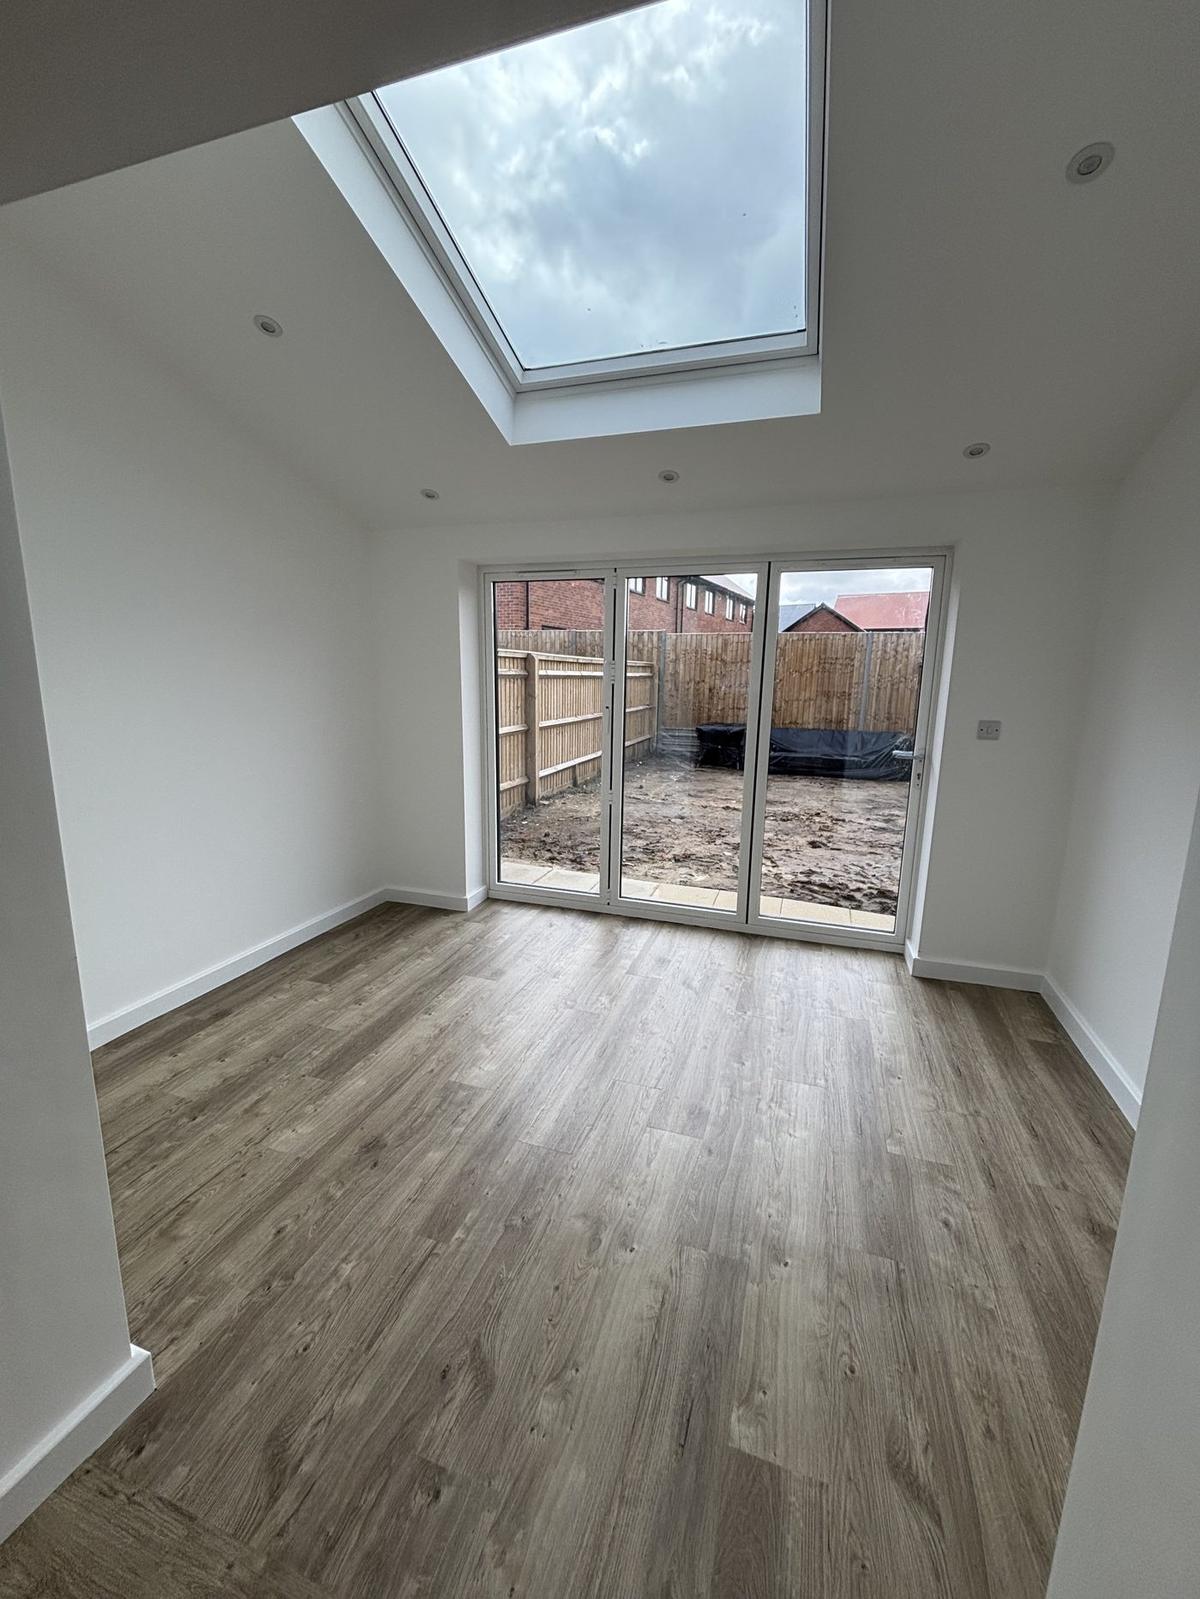
Our own photograph of our own work
A single-storey rear extension, finished and handed back before the garden was reinstated: pitched ceiling with a large skylight, three-panel bi-fold doors to the rear and engineered flooring throughout.
Work like this runs to a fixed sequence — dig, foundations, structure, roof, weathertight, first fix, plaster, second fix, decorate. Most delays on an extension come from a stage starting before the one in front of it has been signed off, so we hold to the order.
Work carried out
- Setting out and foundations
- Blockwork and roof structure
- Bi-fold doors and skylight
- First-fix electrics and heating
- Plastering and flooring
- Full decoration
Thinking about something similar?
Call 0800 043 6811