Our work · Kitchens
Shaker Kitchen & Utility with Crittall-Style Doors
Our own project photo
Our own photograph of our own work
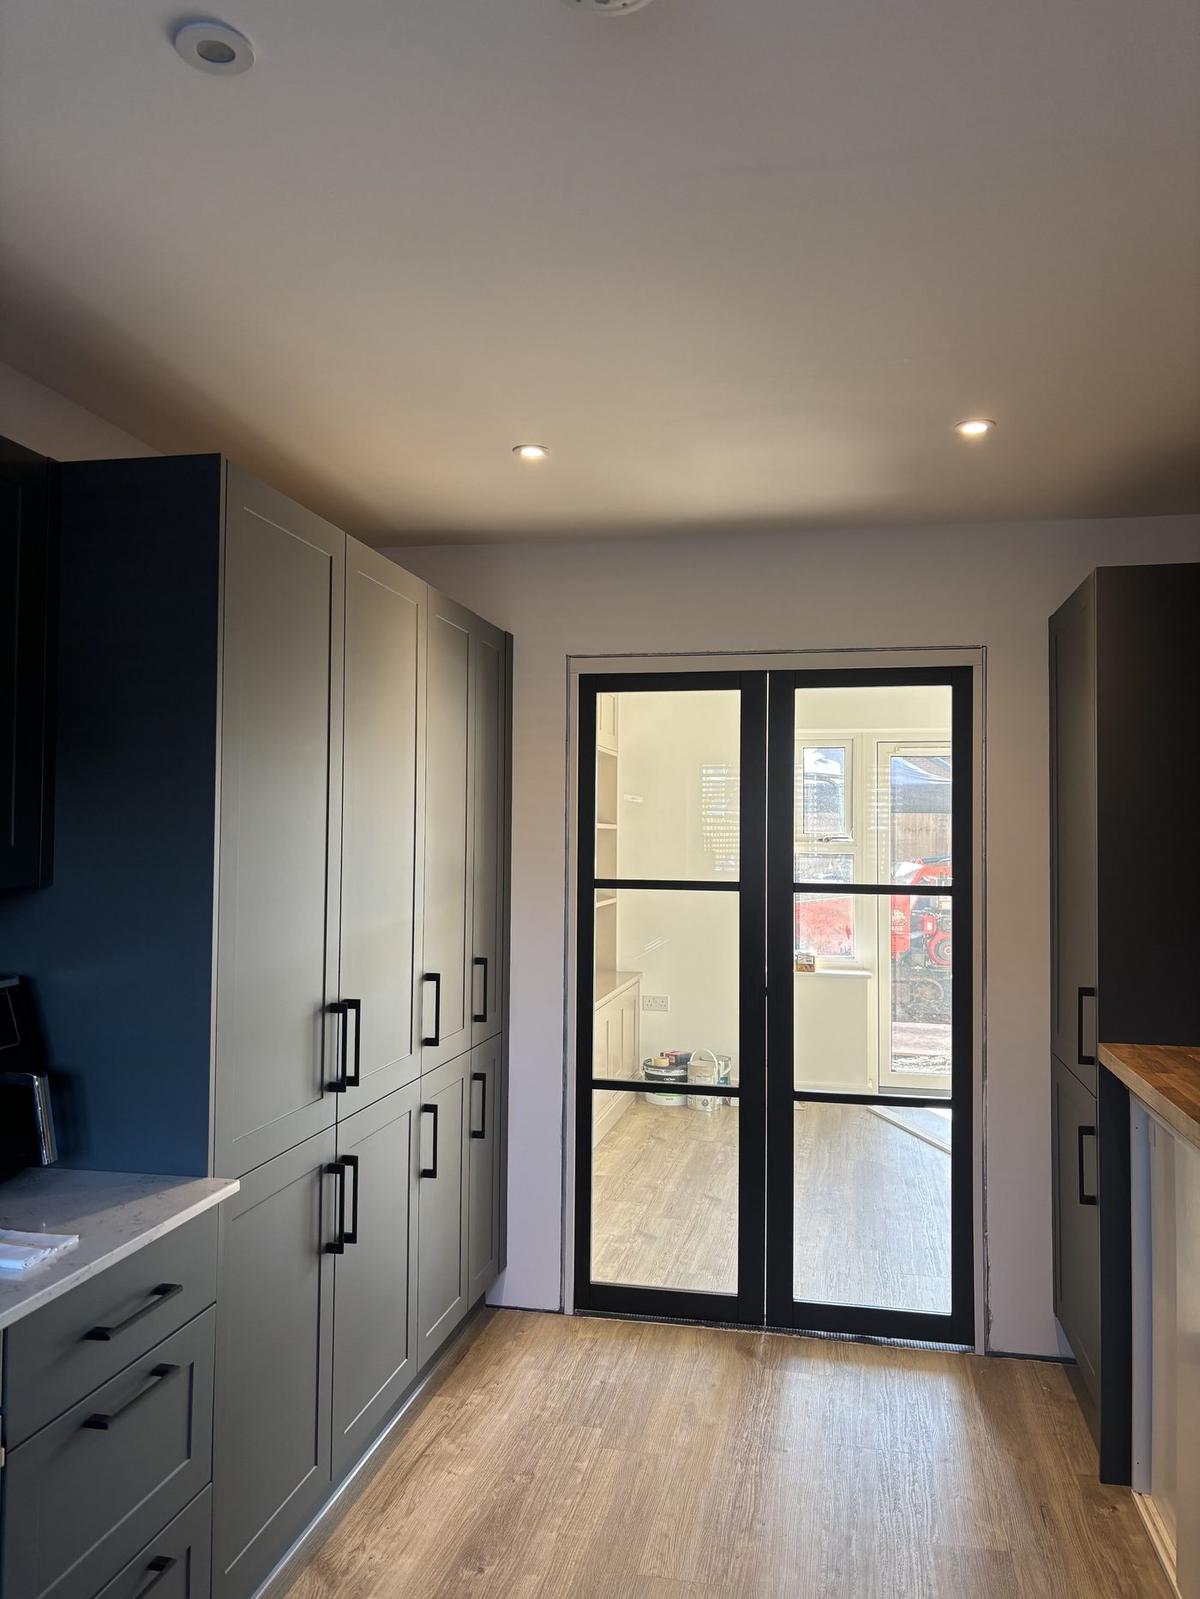
One of our own kitchen installations: a run of full-height shaker units in a deep green-grey, black ironmongery, stone worktop and timber to the island side, with slim-framed glazed doors opening through to the utility beyond.
The detail that takes the time here is the tall run. Full-height units expose every millimetre a wall is out, so the boxes are packed and scribed to the real wall rather than to the plan, and the glazed doors are hung last once the floor level is final.
Work carried out
- Kitchen strip-out and disposal
- First-fix plumbing and electrics
- Full-height unit installation
- Worktop templating and fitting
- Glazed internal doors to utility
- Flooring, skirting and decoration
Thinking about something similar?
Call 0800 043 6811