Our work
Our own work, photographed on our own sites.
Every photograph below is a Williams Interiors job — kitchens, rear extensions, roof lanterns, structural openings, fitted joinery and the groundworks underneath it all. No stock imagery, and nothing here is somebody else's work. Covering Ascot, Windsor, Bracknell & the surrounding counties.
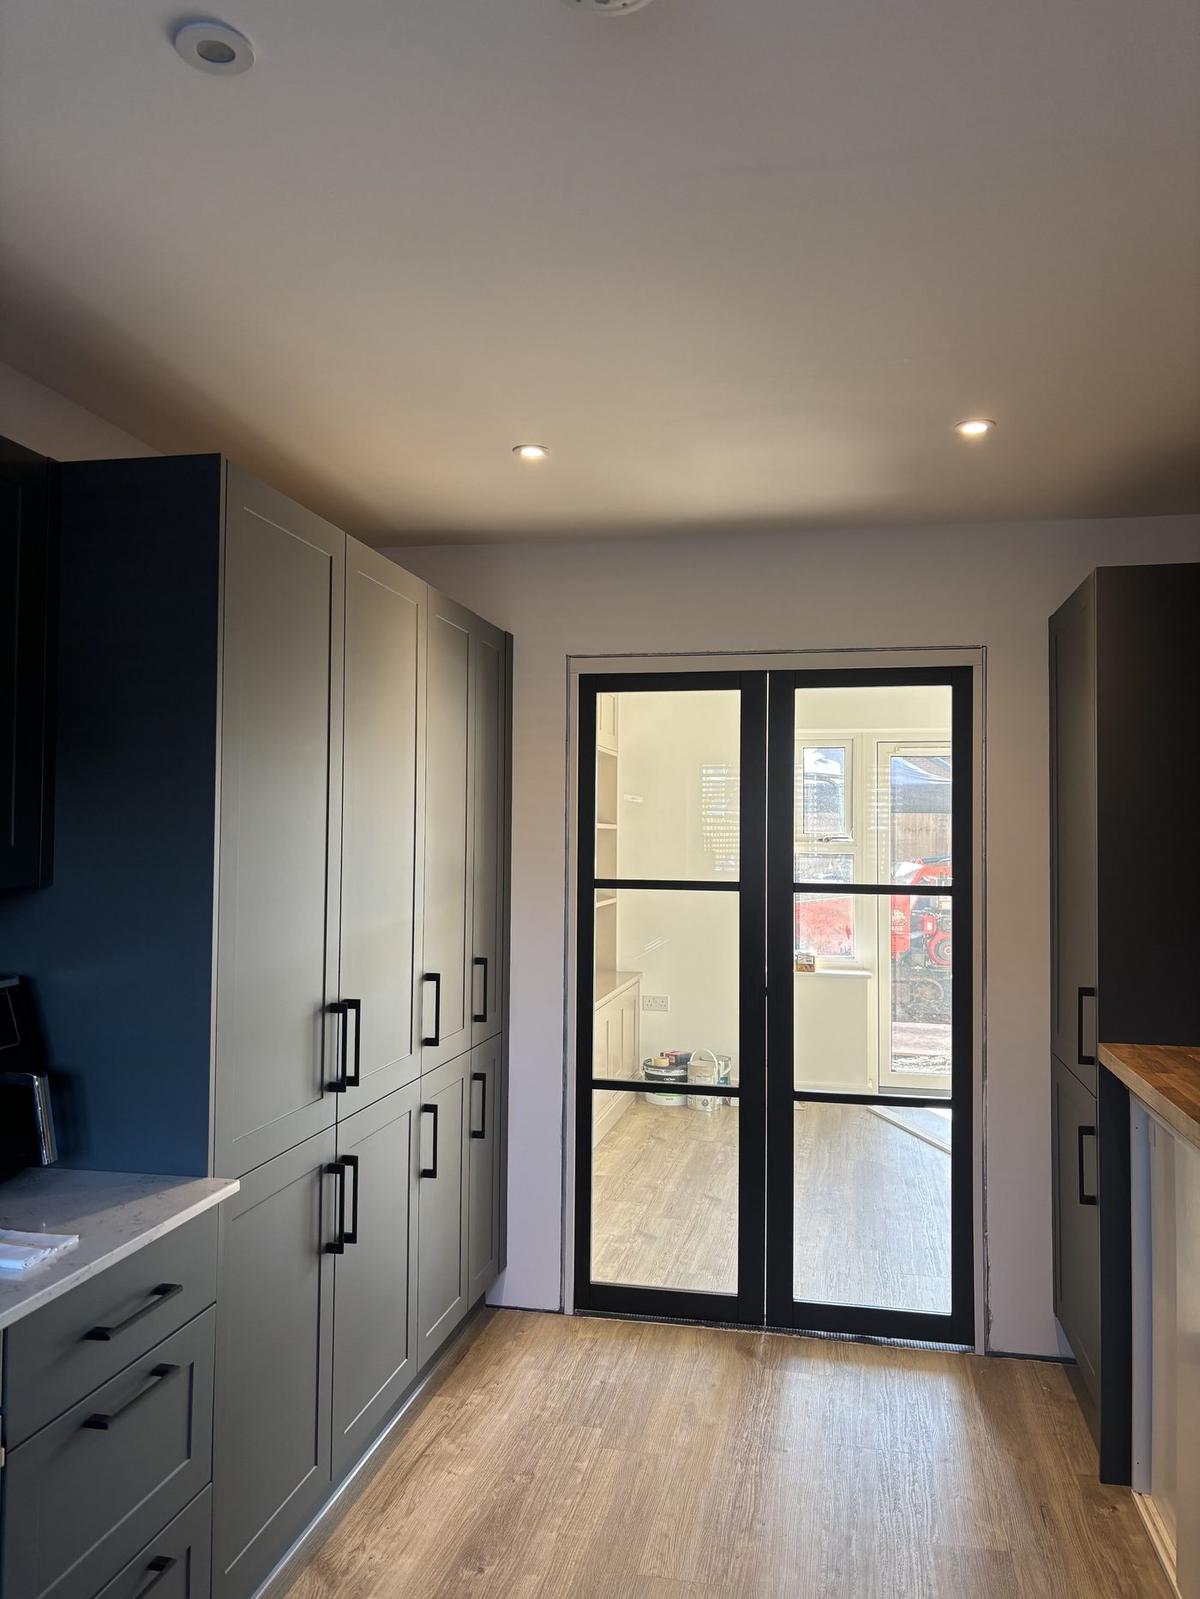
Shaker Kitchen & Utility with Crittall-Style Doors
A full-height run of dark shaker units and a utility beyond, separated by black slim-framed glazed doors.
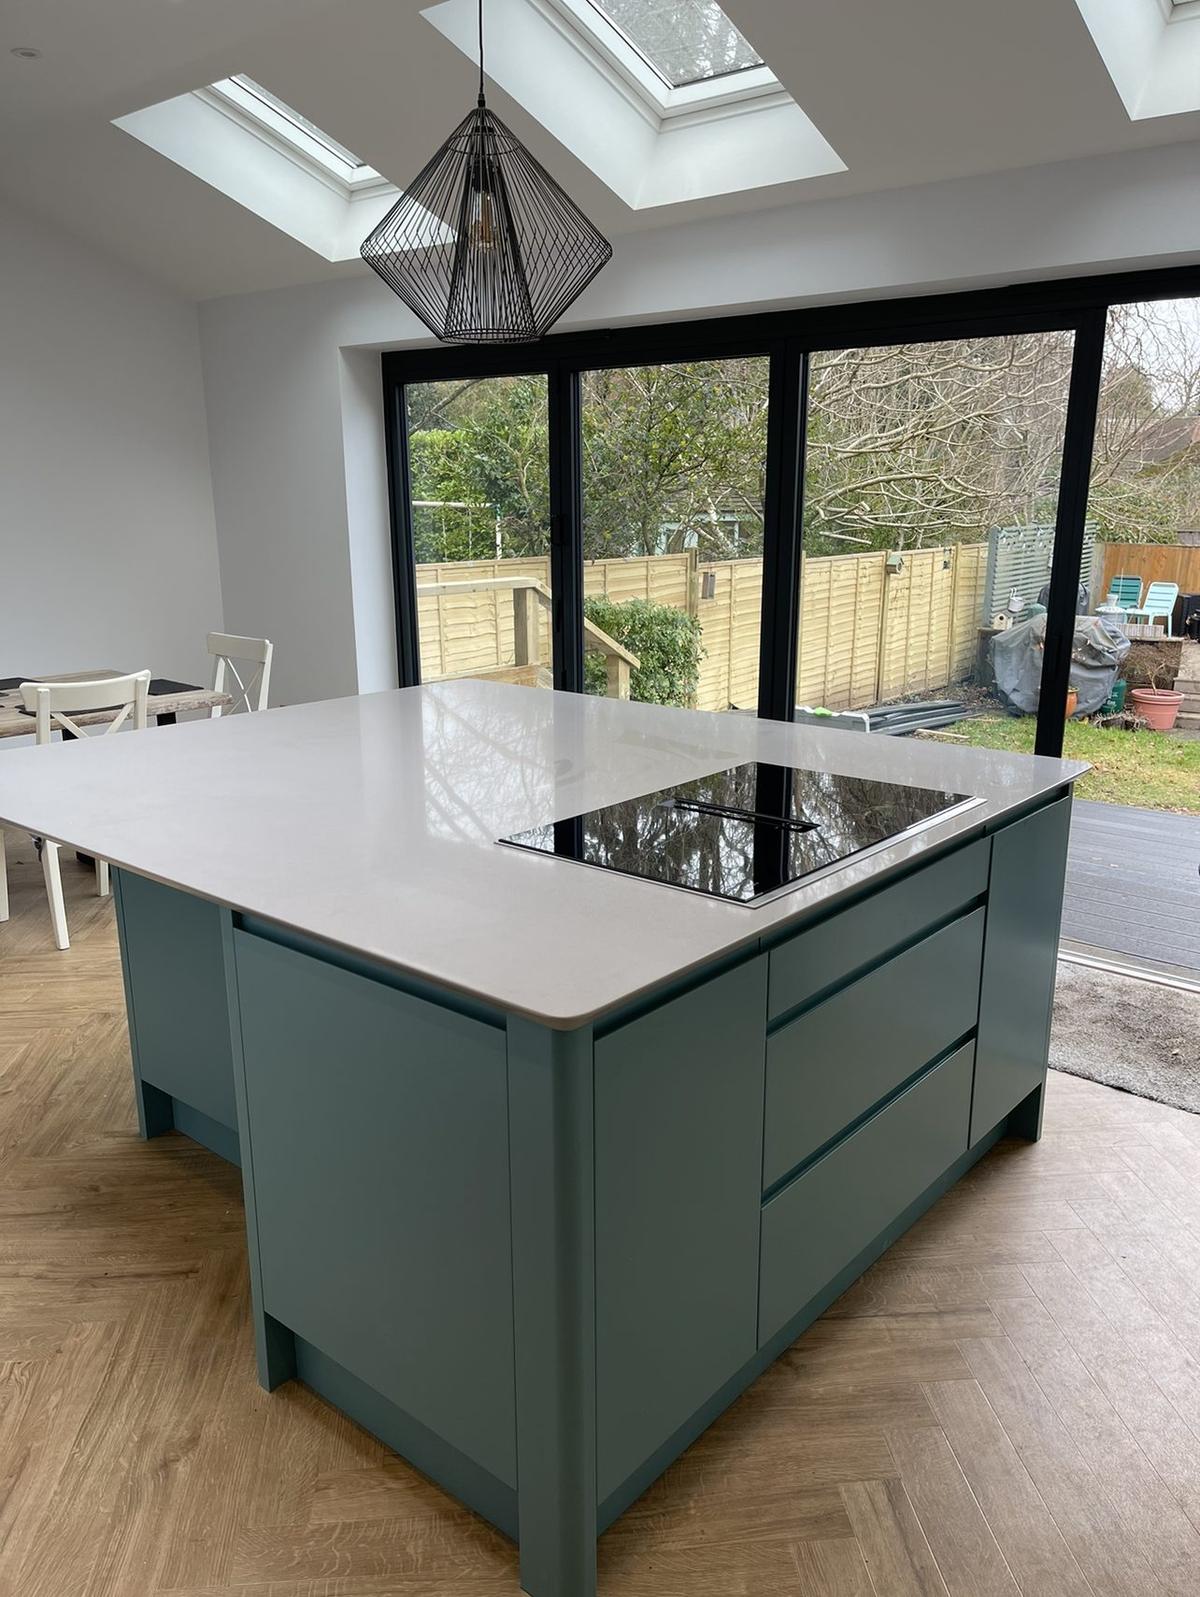
Open-Plan Kitchen Island with Roof Lights
A sage-green island with induction hob and stone worktop, under roof lights and against a full-width run of bi-folds.
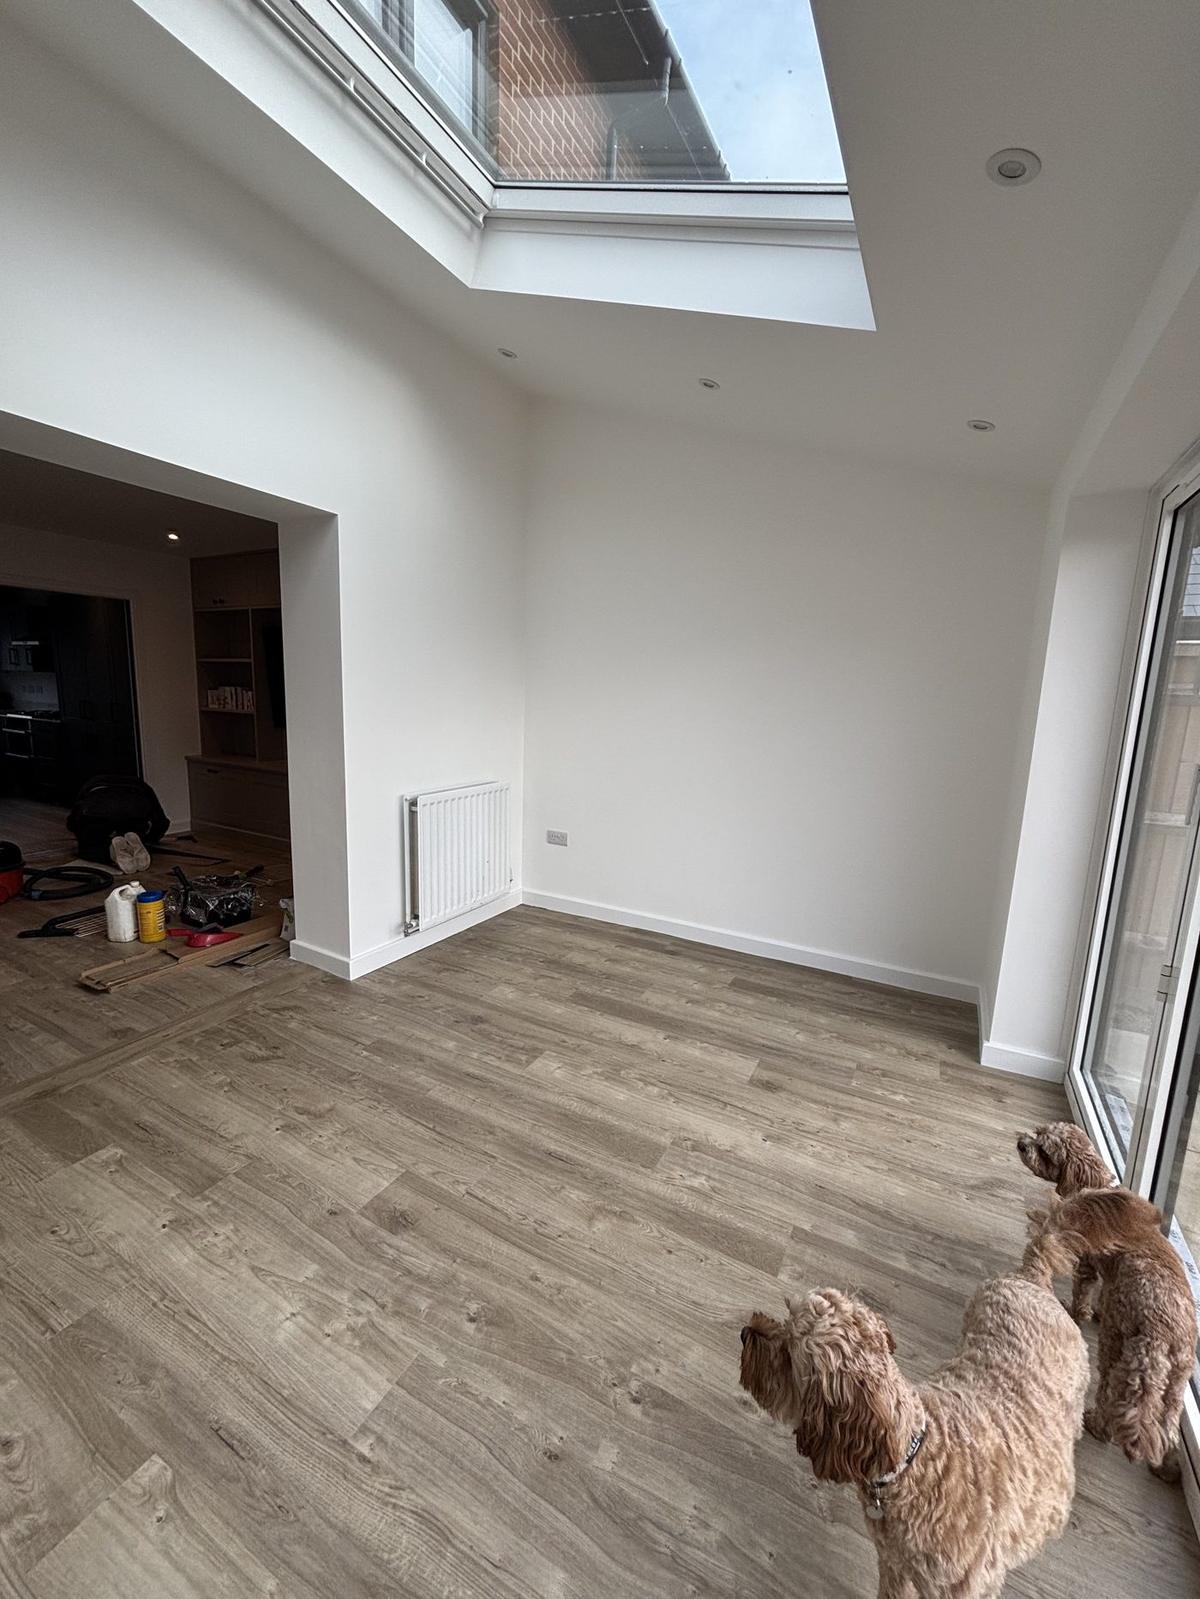
Rear Extension with Roof Lantern
A newly finished extension interior — vaulted ceiling, roof lantern overhead and full-height glazing to the garden.
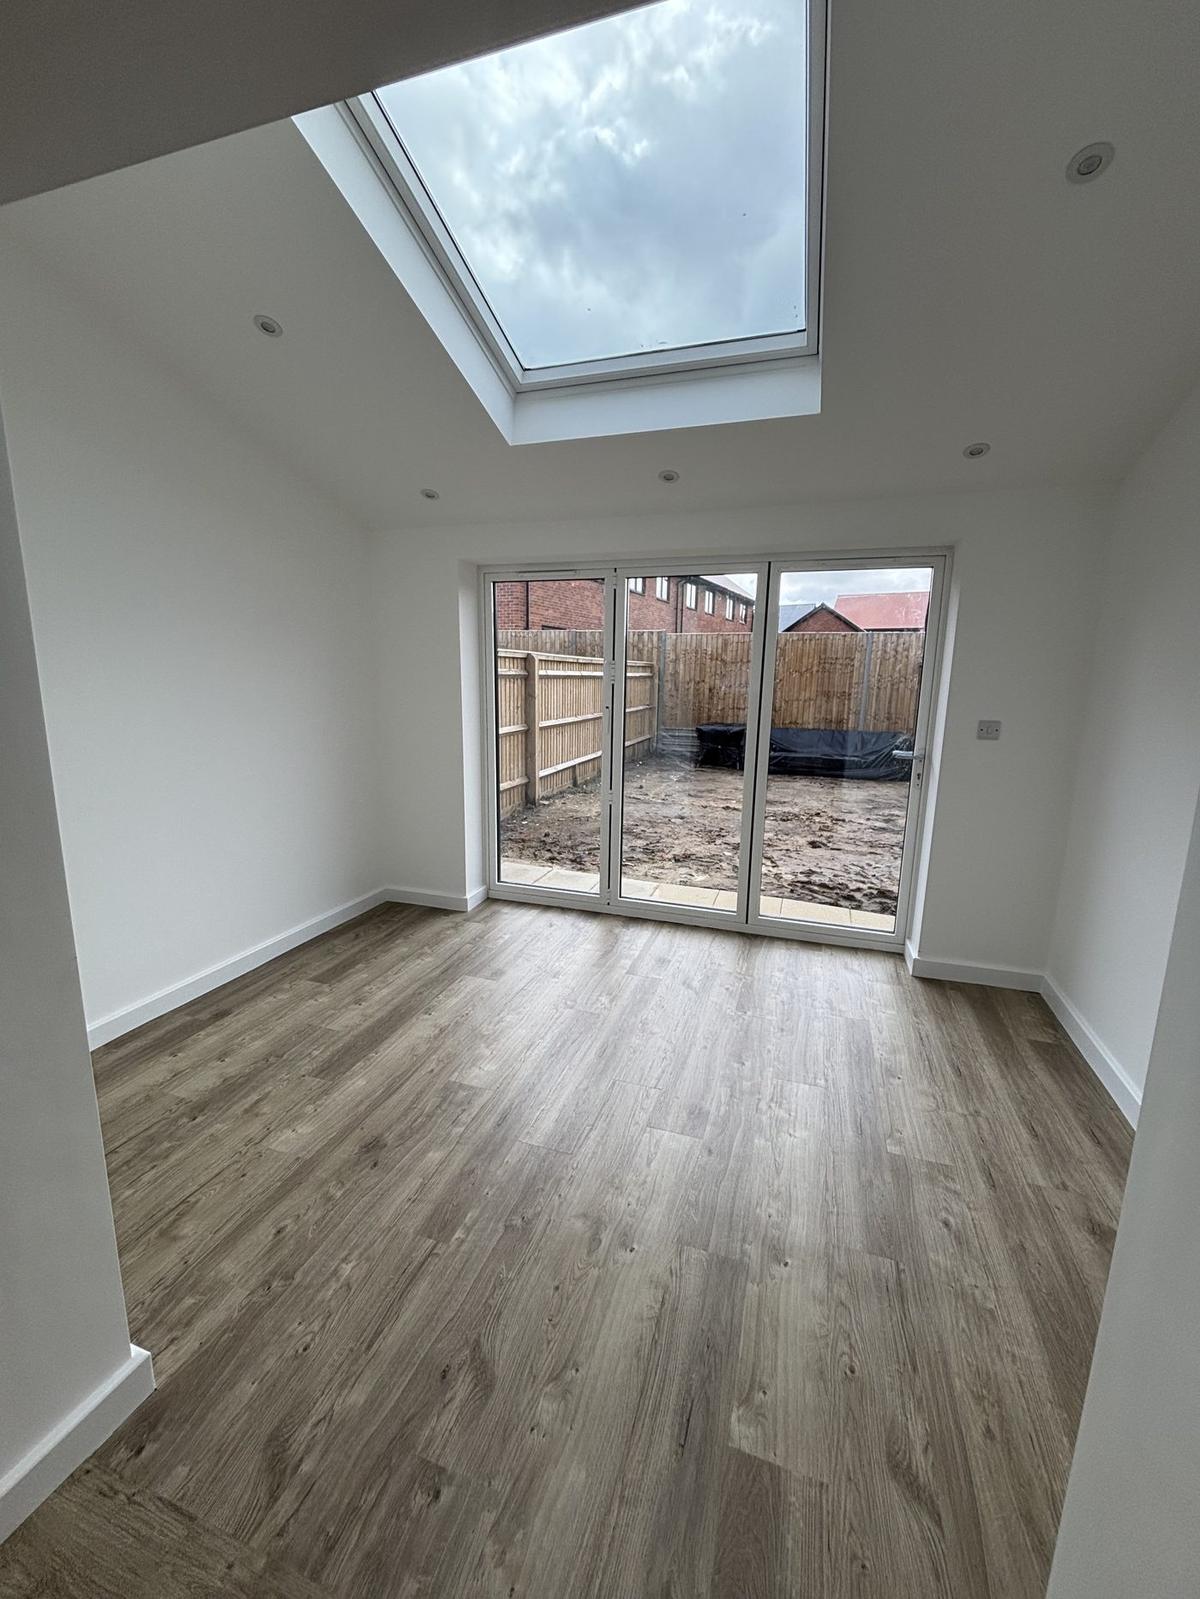
Single-Storey Extension with Bi-Folds
A completed single-storey extension, finished and empty — skylight above, three-panel bi-folds onto the garden.
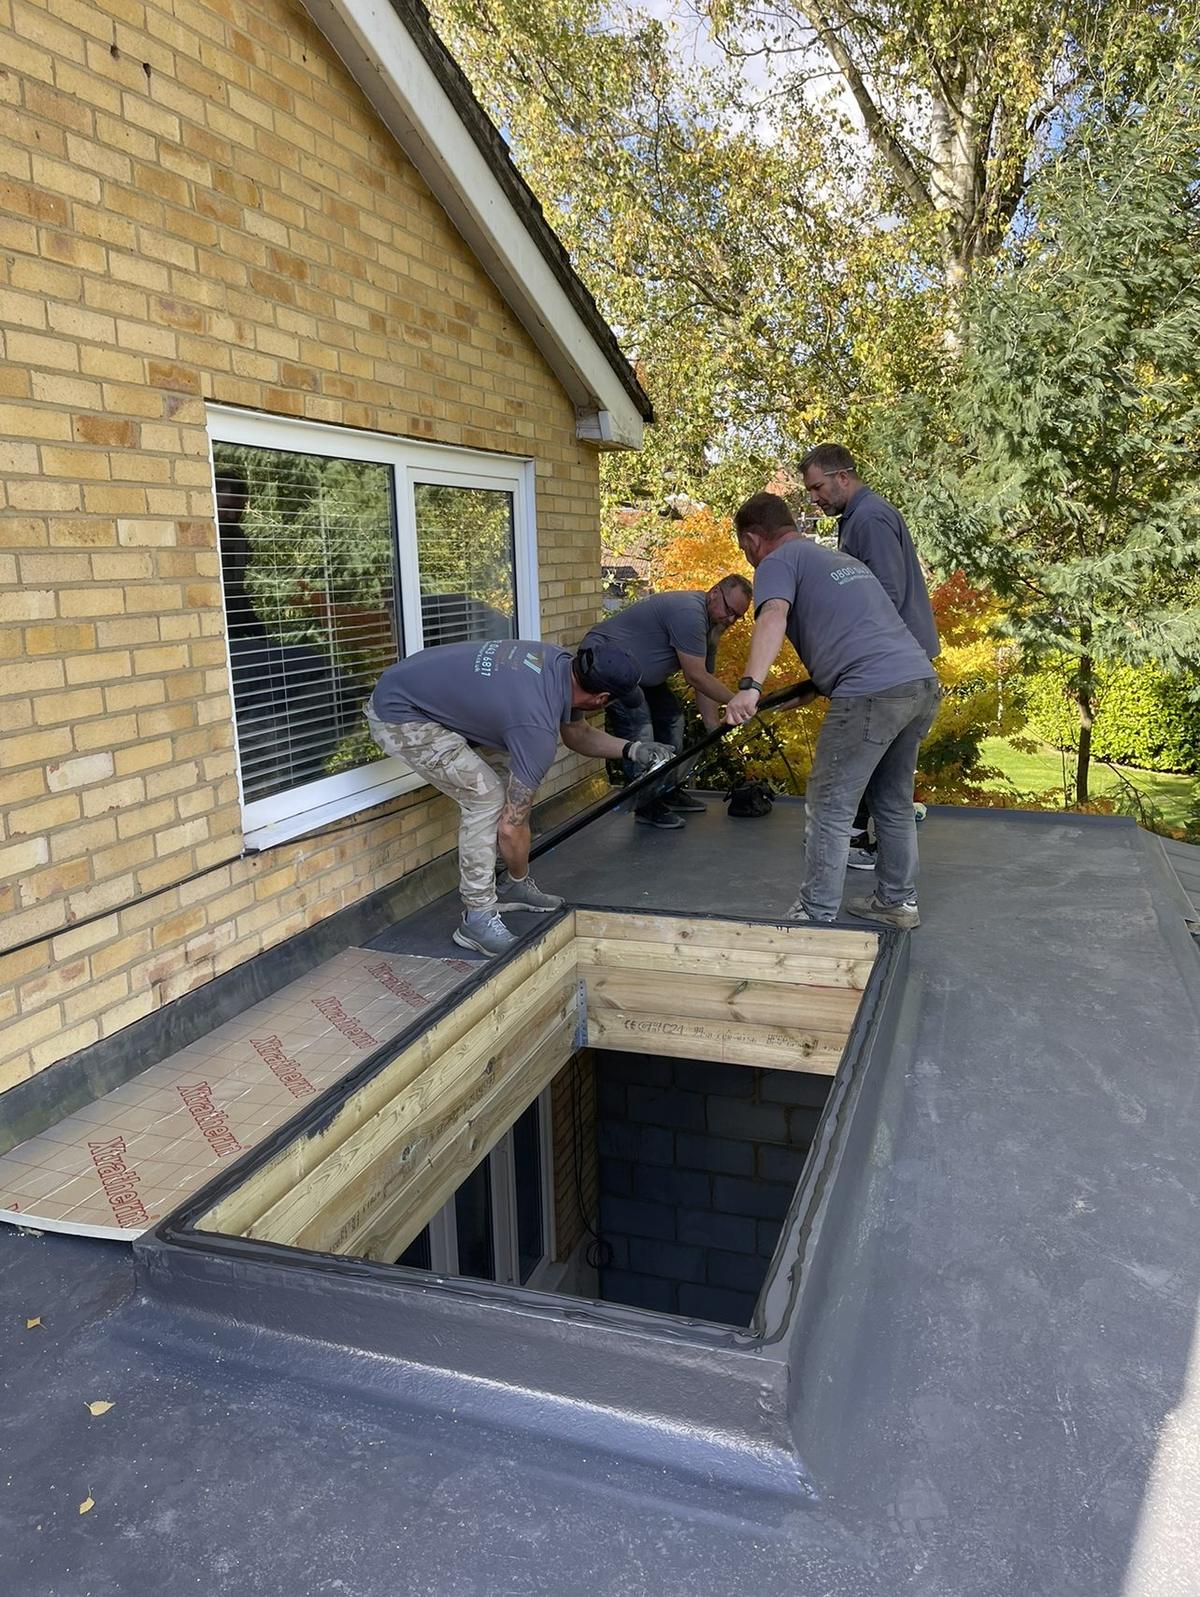
Flat-Roof Extension & Roof Lantern Installation
Our team setting a roof lantern into a newly laid flat roof — kerbs built, membrane dressed and trims in.
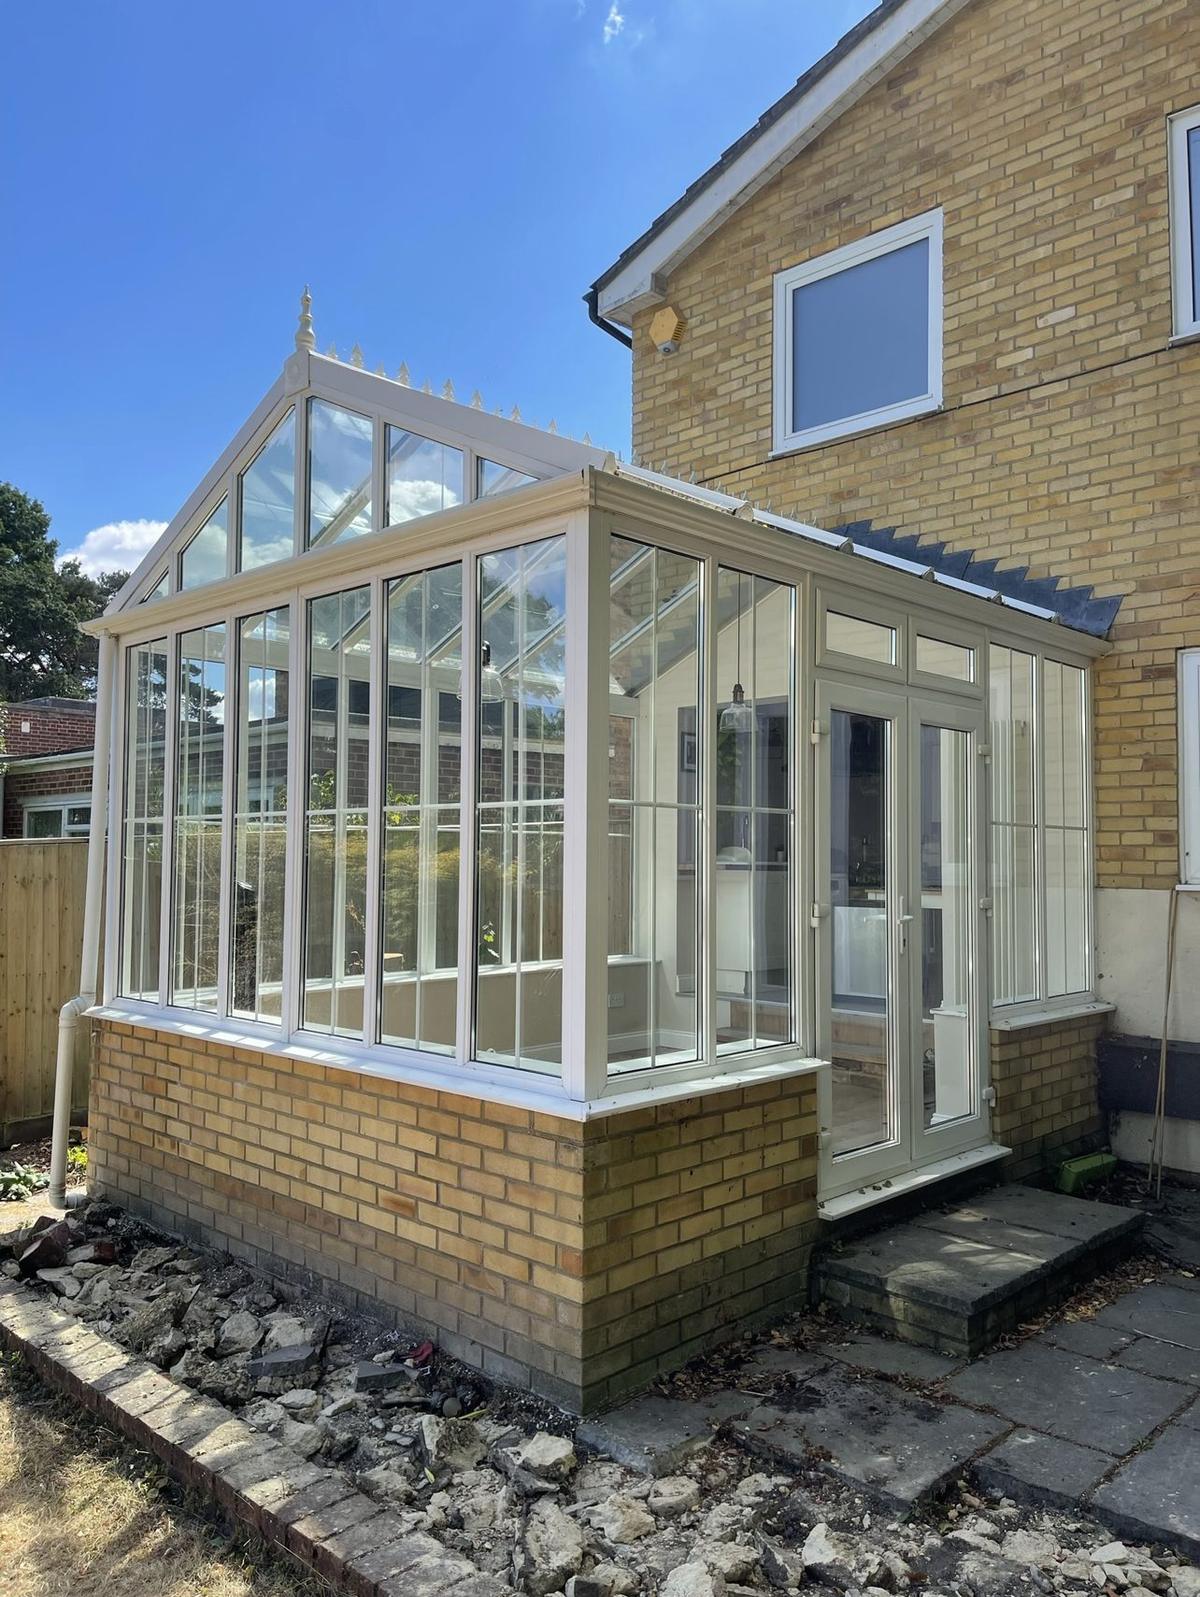
Glazed Garden Room & Rear Extension
A newly built glazed garden room on a brick base, tied into the rear of the house with a lean-to canopy alongside.
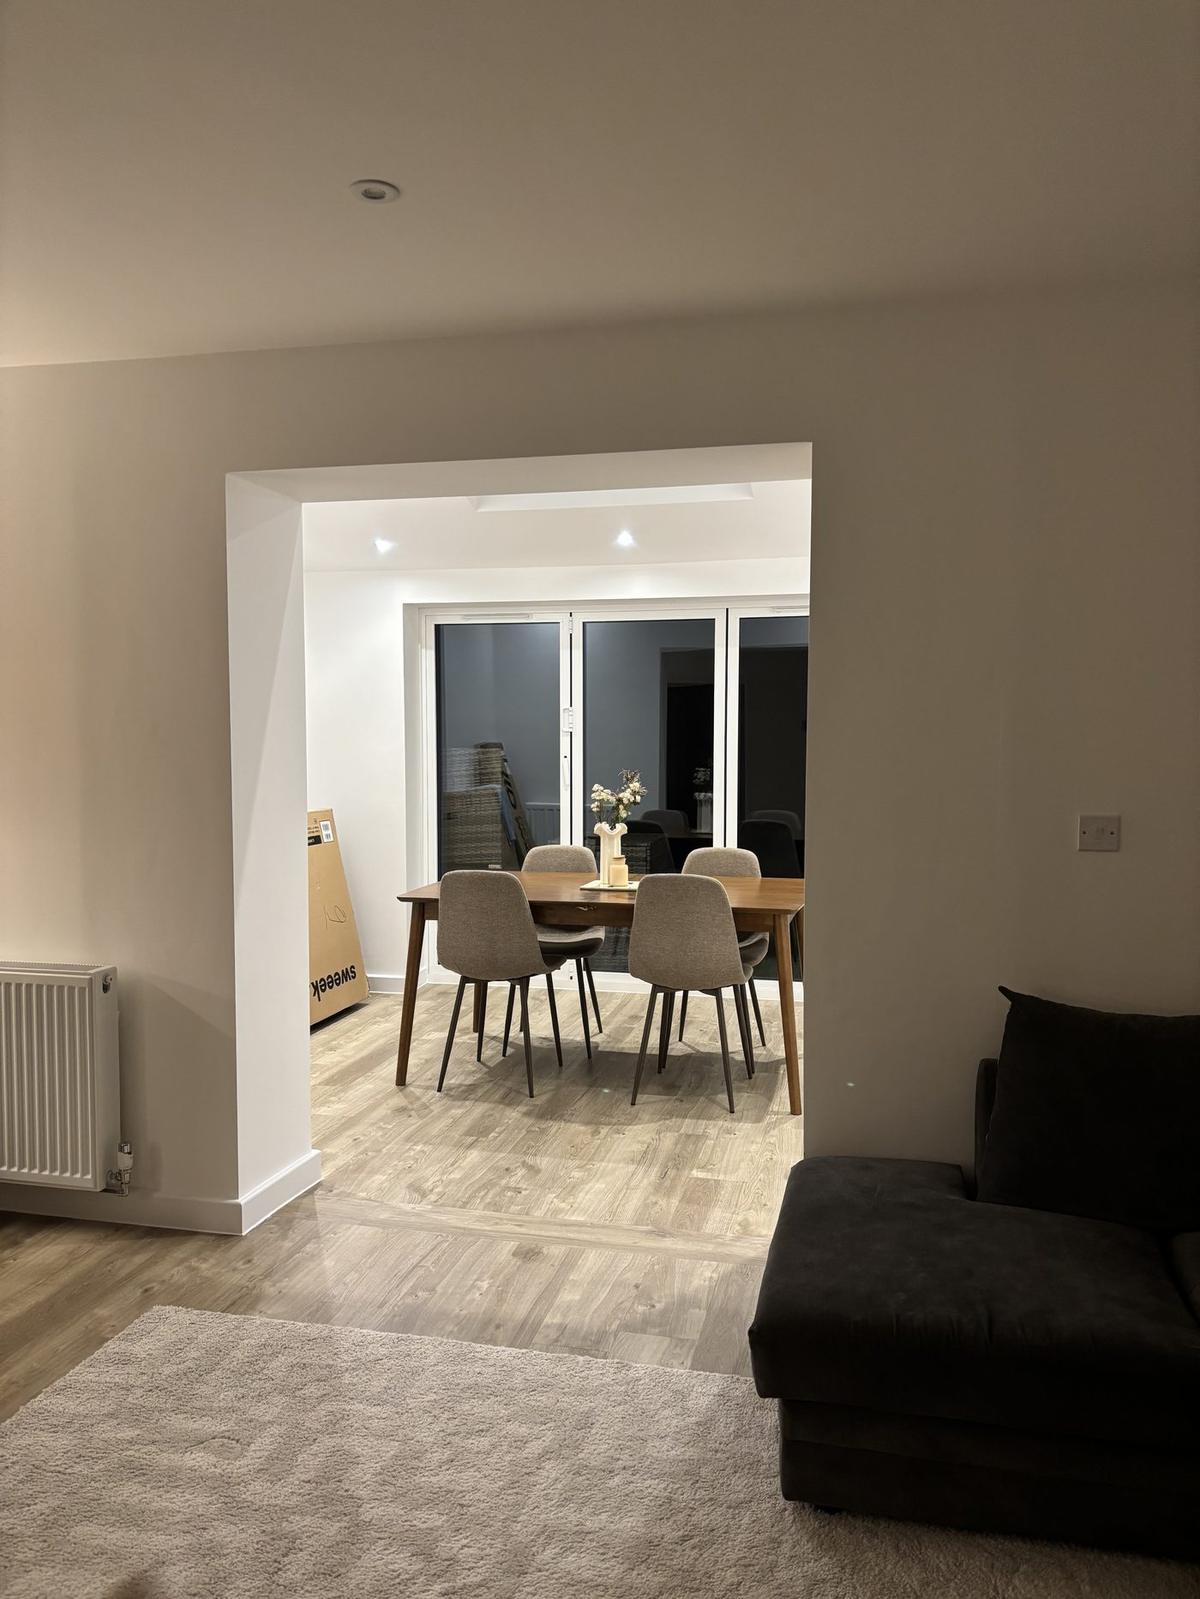
Structural Opening & Open-Plan Reconfiguration
A wide structural opening formed between living and dining areas, plastered, floored and decorated through.
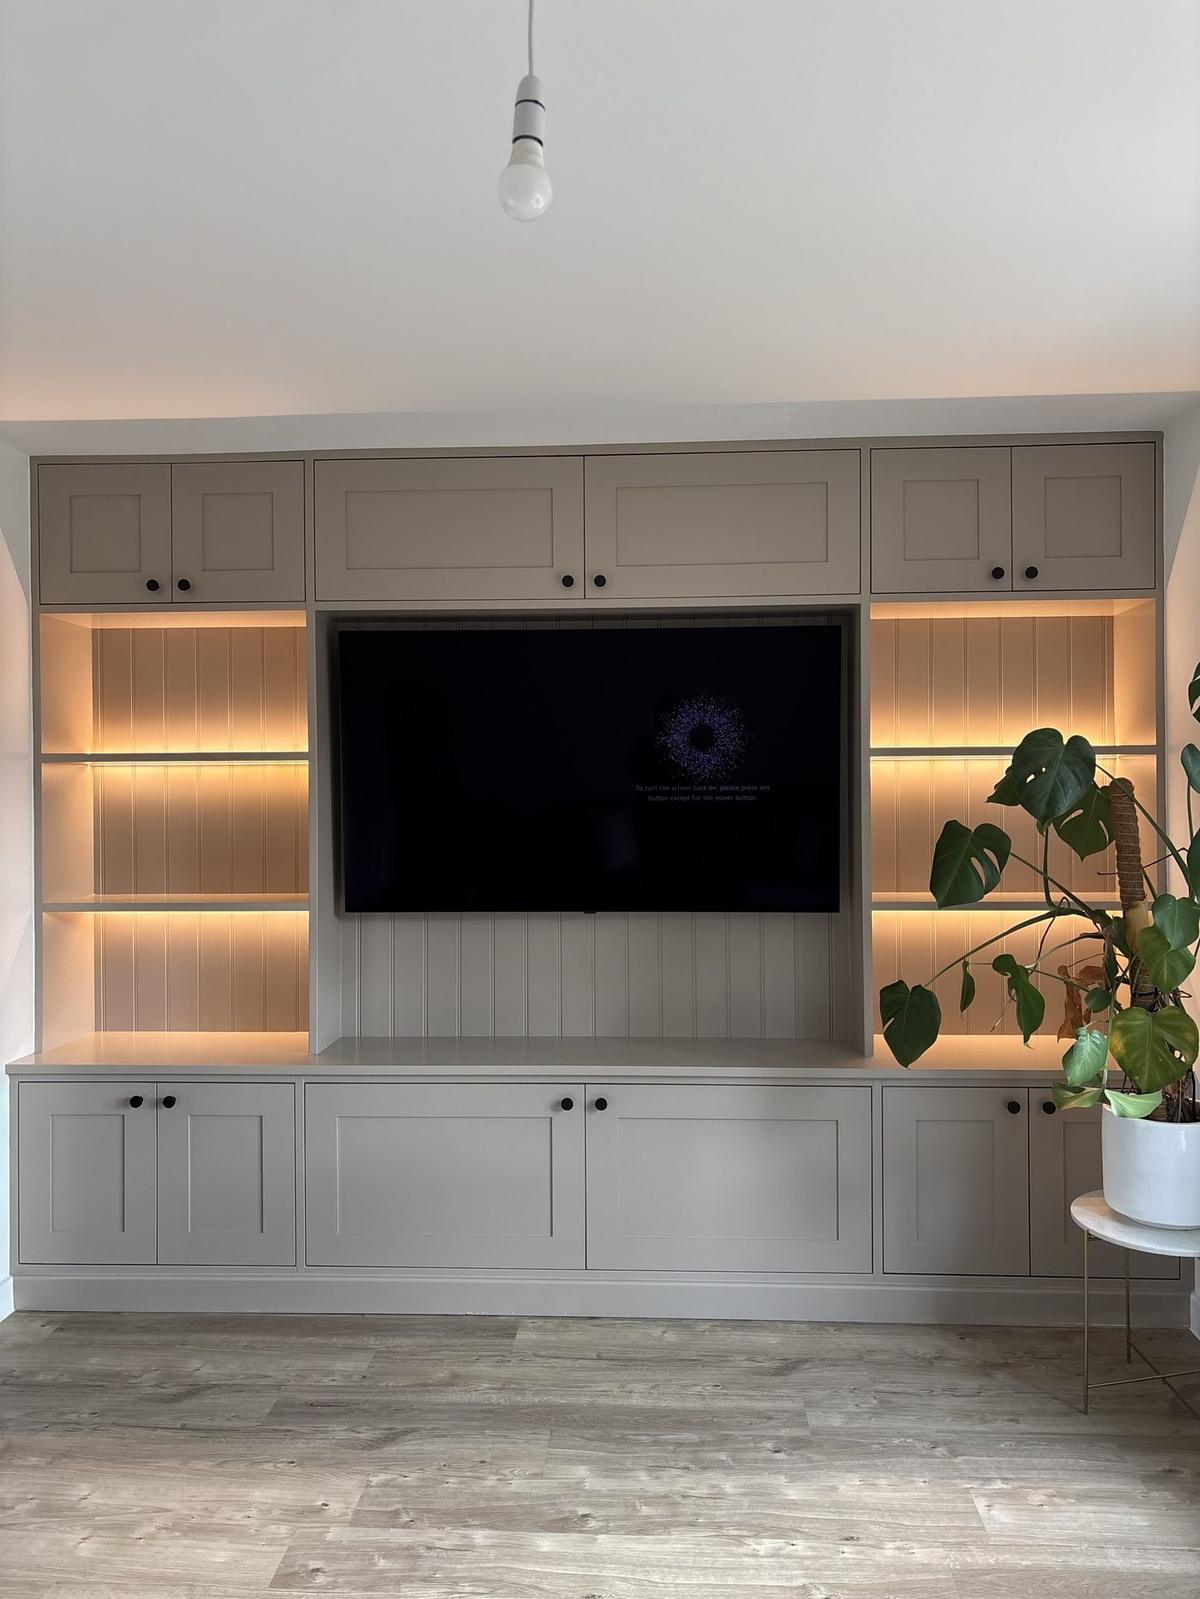
Fitted Media Wall & Alcove Joinery
A full-width fitted media wall in soft grey — panelled centre, lit open shelving and concealed cabling.
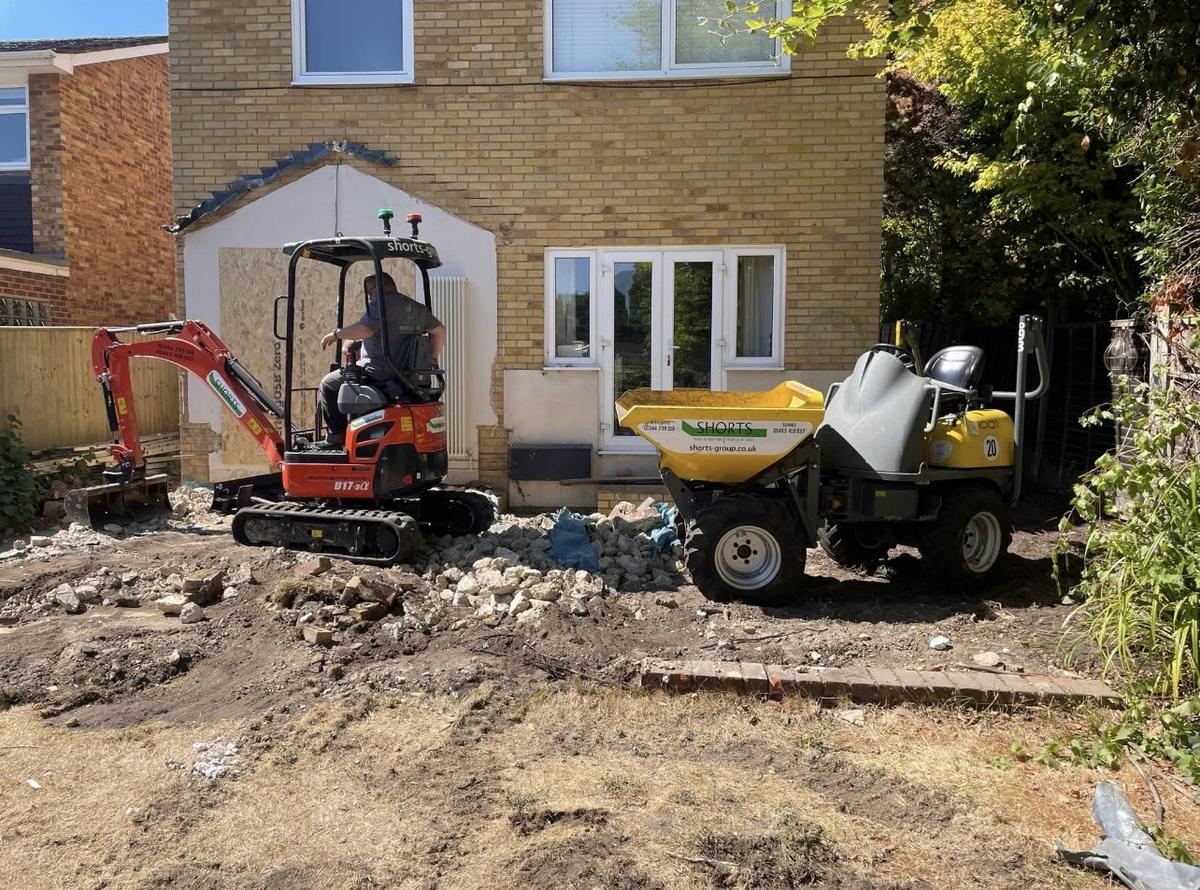
Groundworks & Foundations for a Rear Extension
Excavation under way at the rear of a house — mini digger and dumper on site, ground cleared and set out.
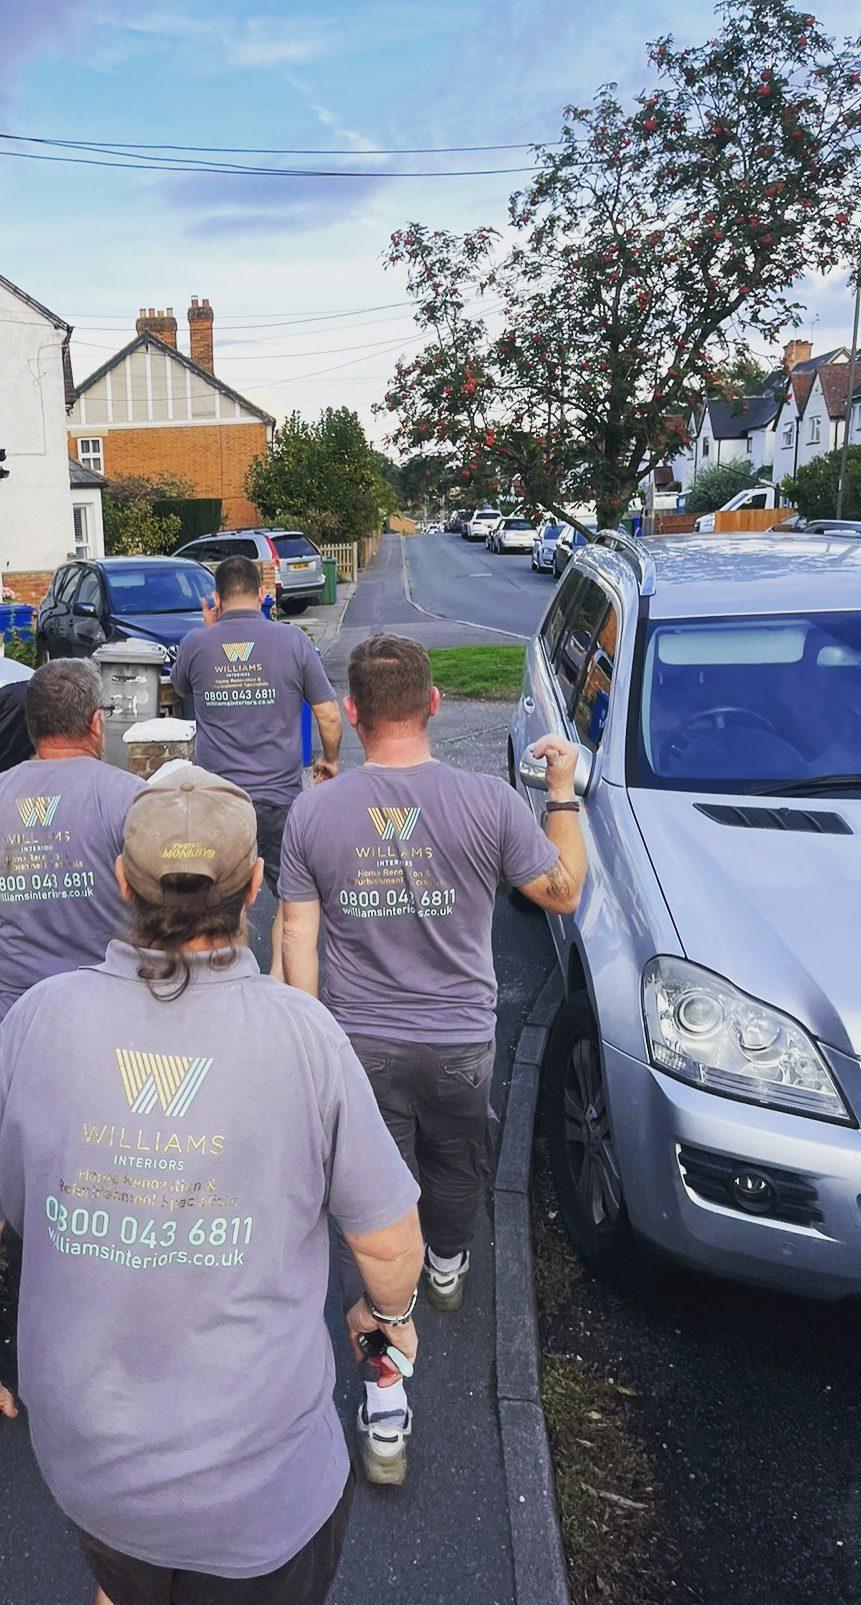
On Site — Williams Interiors at Work
The Williams Interiors team arriving on site — the same faces from the first visit through to handover.