Our work · Kitchens
Open-Plan Kitchen Island with Roof Lights
Our own project photo
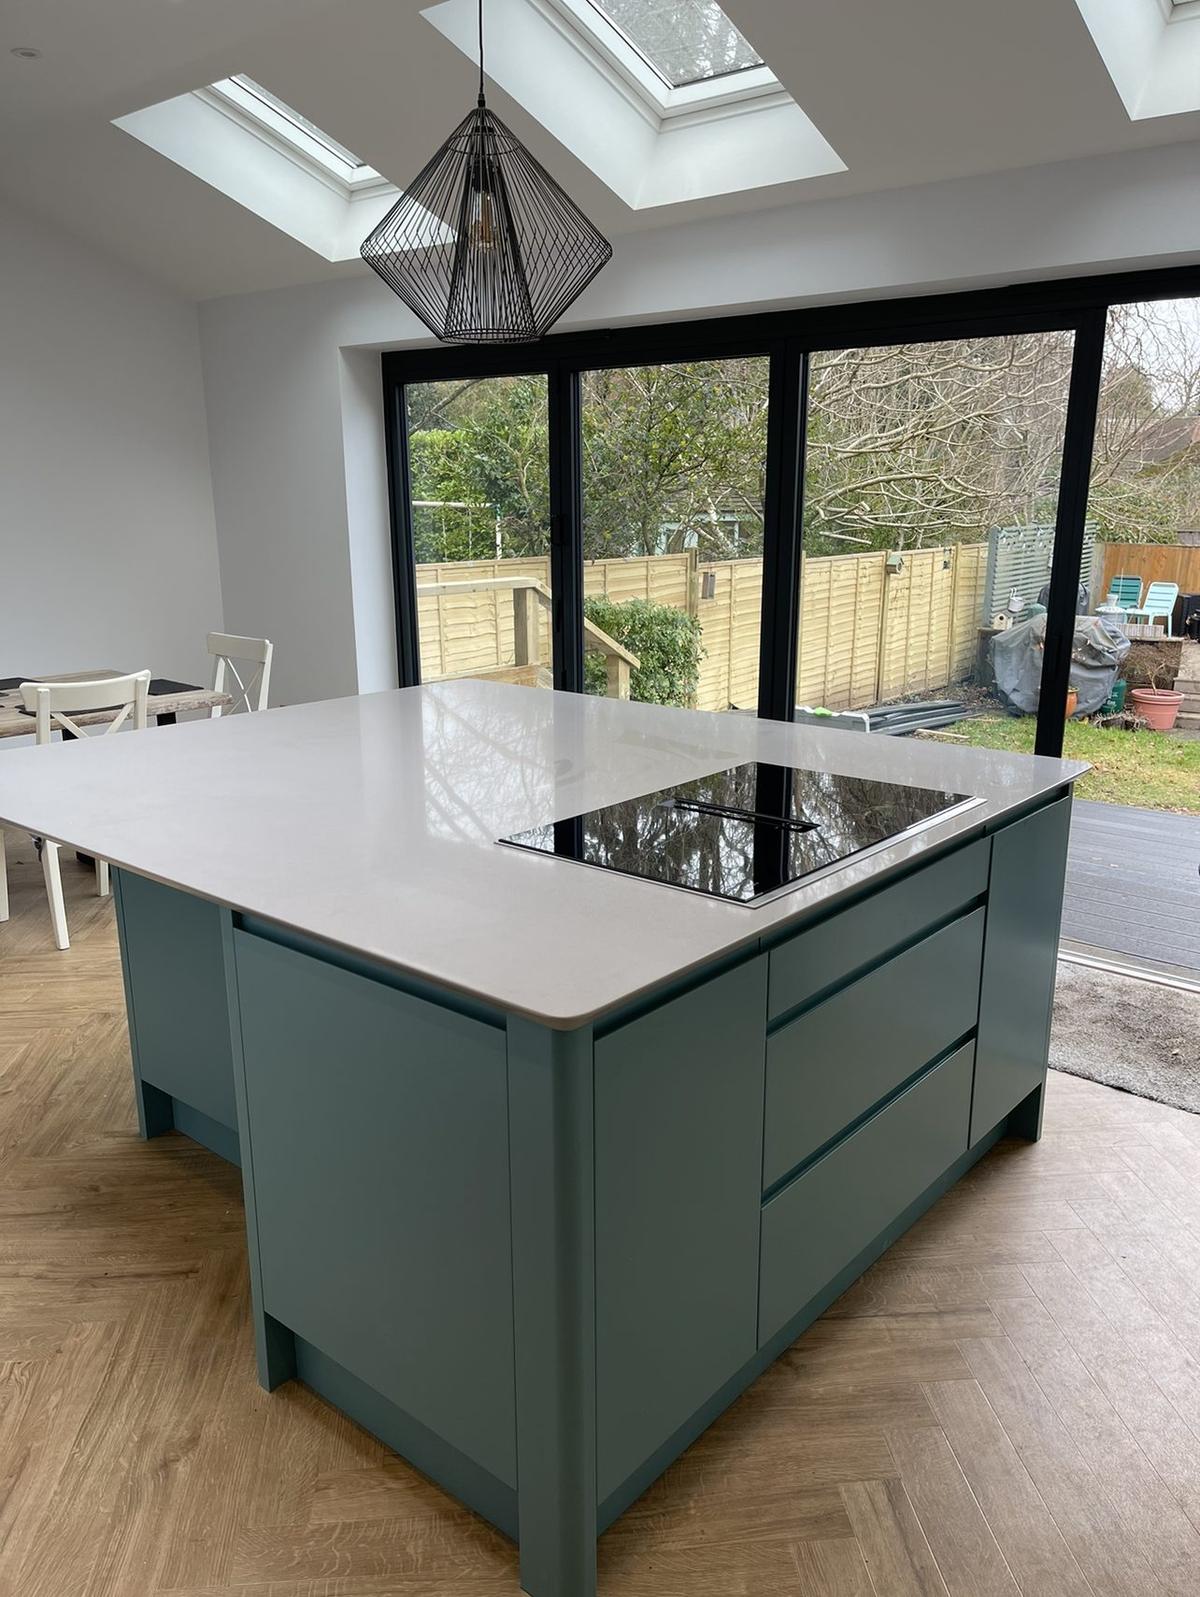
Our own photograph of our own work
An open-plan kitchen at the back of an extended house: a large island in sage green with a stone worktop and flush induction hob, sitting under two roof lights with bi-fold doors running the full width of the rear wall.
Islands are where the services planning shows. Power, extraction and the hob feed all have to be in the floor before the screed goes down, and a few centimetres of movement in the island position at that stage costs nothing — after it, it costs a floor.
Work carried out
- Island construction and fit
- Stone worktop templating
- Hob, extraction and power in floor
- Roof lights and bi-fold glazing
- Flooring and making good
- Decoration throughout
Thinking about something similar?
Call 0800 043 6811