Our work · Extensions
Glazed Garden Room & Rear Extension
Our own project photo
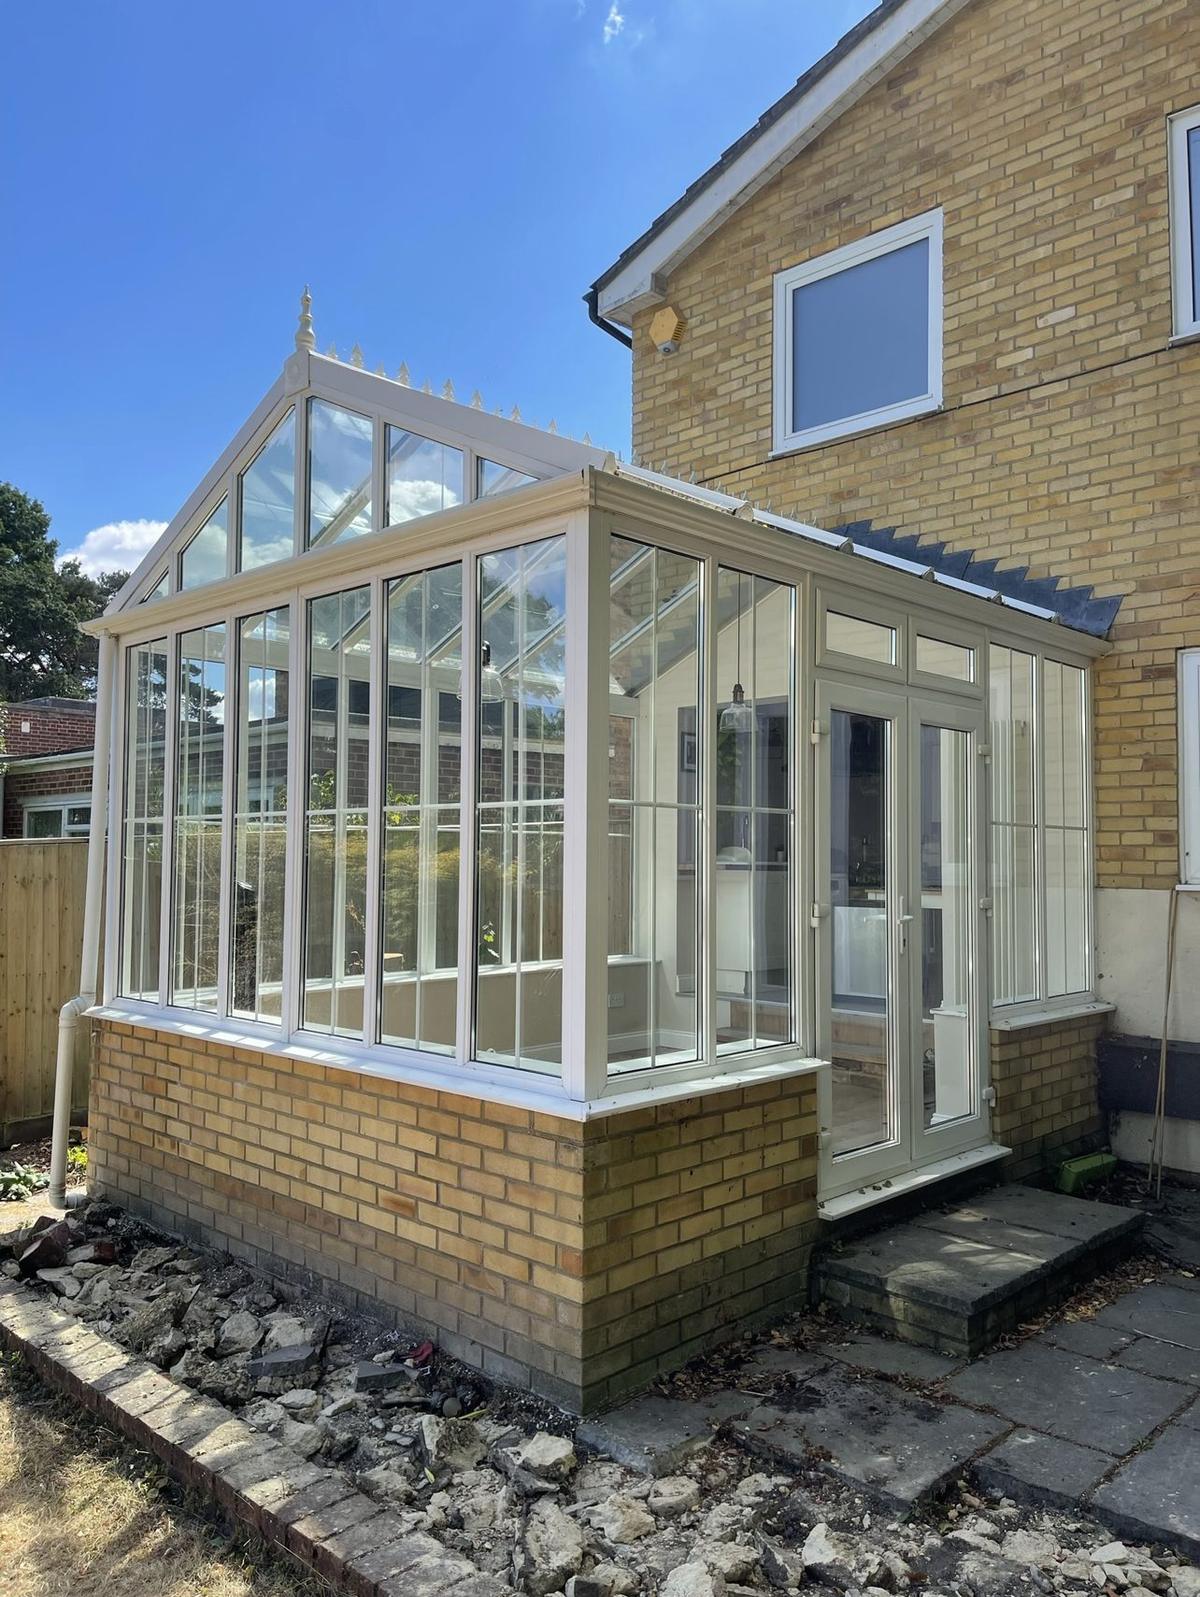
Our own photograph of our own work
A glazed garden room built off a new brick base at the rear of a house, with a lean-to canopy running alongside it and French doors back into the property.
The brickwork was matched to the existing elevation and the base taken down to a proper foundation rather than sat on a slab — which is what keeps a glazed structure square and the doors closing years later. The photograph was taken before the surrounding patio was relaid.
Work carried out
- Foundations and brick base
- Brickwork matched to existing
- Glazed structure and roof
- French doors and canopy
- Drainage and ground levels
- External making good
Thinking about something similar?
Call 0800 043 6811