Our work · Renovations
Structural Opening & Open-Plan Reconfiguration
Our own project photo
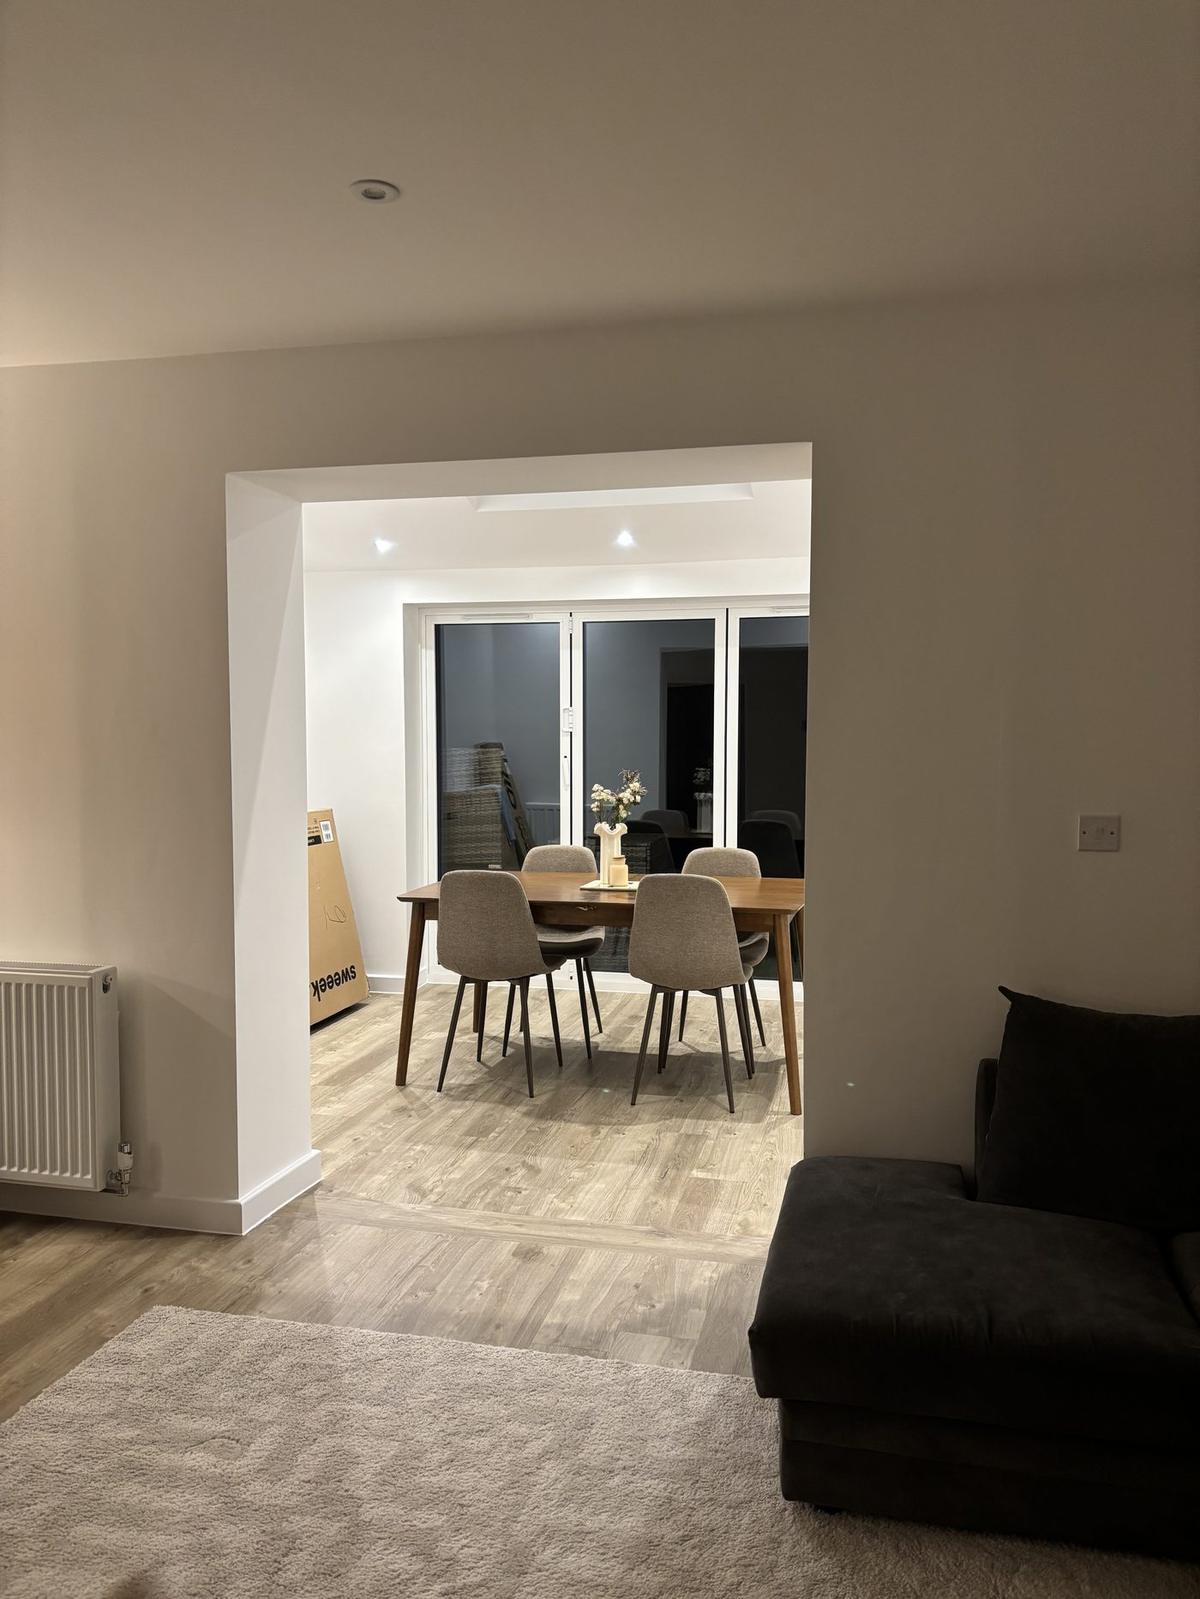
Our own photograph of our own work
A wide structural opening formed between the living area and a rear dining space, with the steel concealed, the reveals squared off and flooring and decoration carried through so the two rooms read as one.
Knocking through is a small amount of demolition and a large amount of making good. The finish is judged entirely on the reveals, the ceiling junction and whether the floor runs through without a threshold — so that is where the time goes.
Work carried out
- Structural calculations and steel
- Forming and propping the opening
- Plastering and squared reveals
- Flooring carried through
- Lighting and power alterations
- Decoration throughout
Thinking about something similar?
Call 0800 043 6811