Services · 05
Garage Conversions
Turning a cold, damp garage into a room the house actually uses
Garages are built to be cold and slightly wet. Converting one properly means a damp-proof membrane and insulated floor build-up, insulated stud or dry-lined walls, an insulated ceiling, and ventilation — otherwise you get a room that is cold in January and condensating by February.
We also look at what you lose. If the garage is the only dry storage, we will often keep a section walled off with separate access, so the house gains a room without the bikes ending up in the hall.
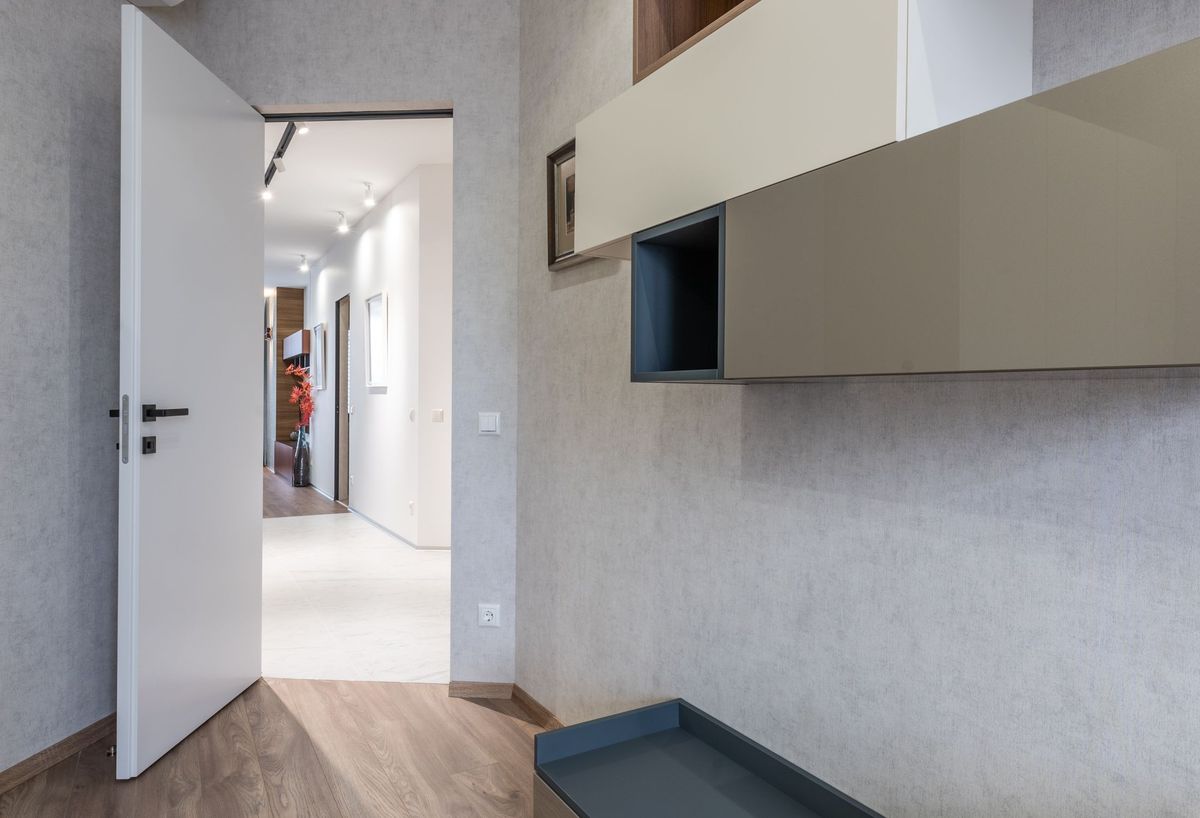
Floor, damp and thermal build-up
Existing slab checked, damp-proof membrane, insulation and screed or a suspended insulated floor — bringing the level up to match the house and the U-values up to current standards.
Closing the opening and glazing
Garage door opening blocked up and tied in, with a window or doors set to match the elevation, plus lintels and cavity closers detailed so the new wall does not read as an infill panel.
Services and finishes
Heating extended from the existing system, power and lighting designed for how the room will be used, then plaster, flooring, joinery and decoration.
What's included
- Damp-proofing and insulated floor
- Insulated wall and ceiling linings
- Blocking up and tying in the opening
- New window or door installation
- Heating extended to the room
- Power, lighting and data
- Plastering and flooring
- Retained storage section where wanted
Owner-led by Joey · serving Ascot, Windsor, Bracknell & the surrounding counties
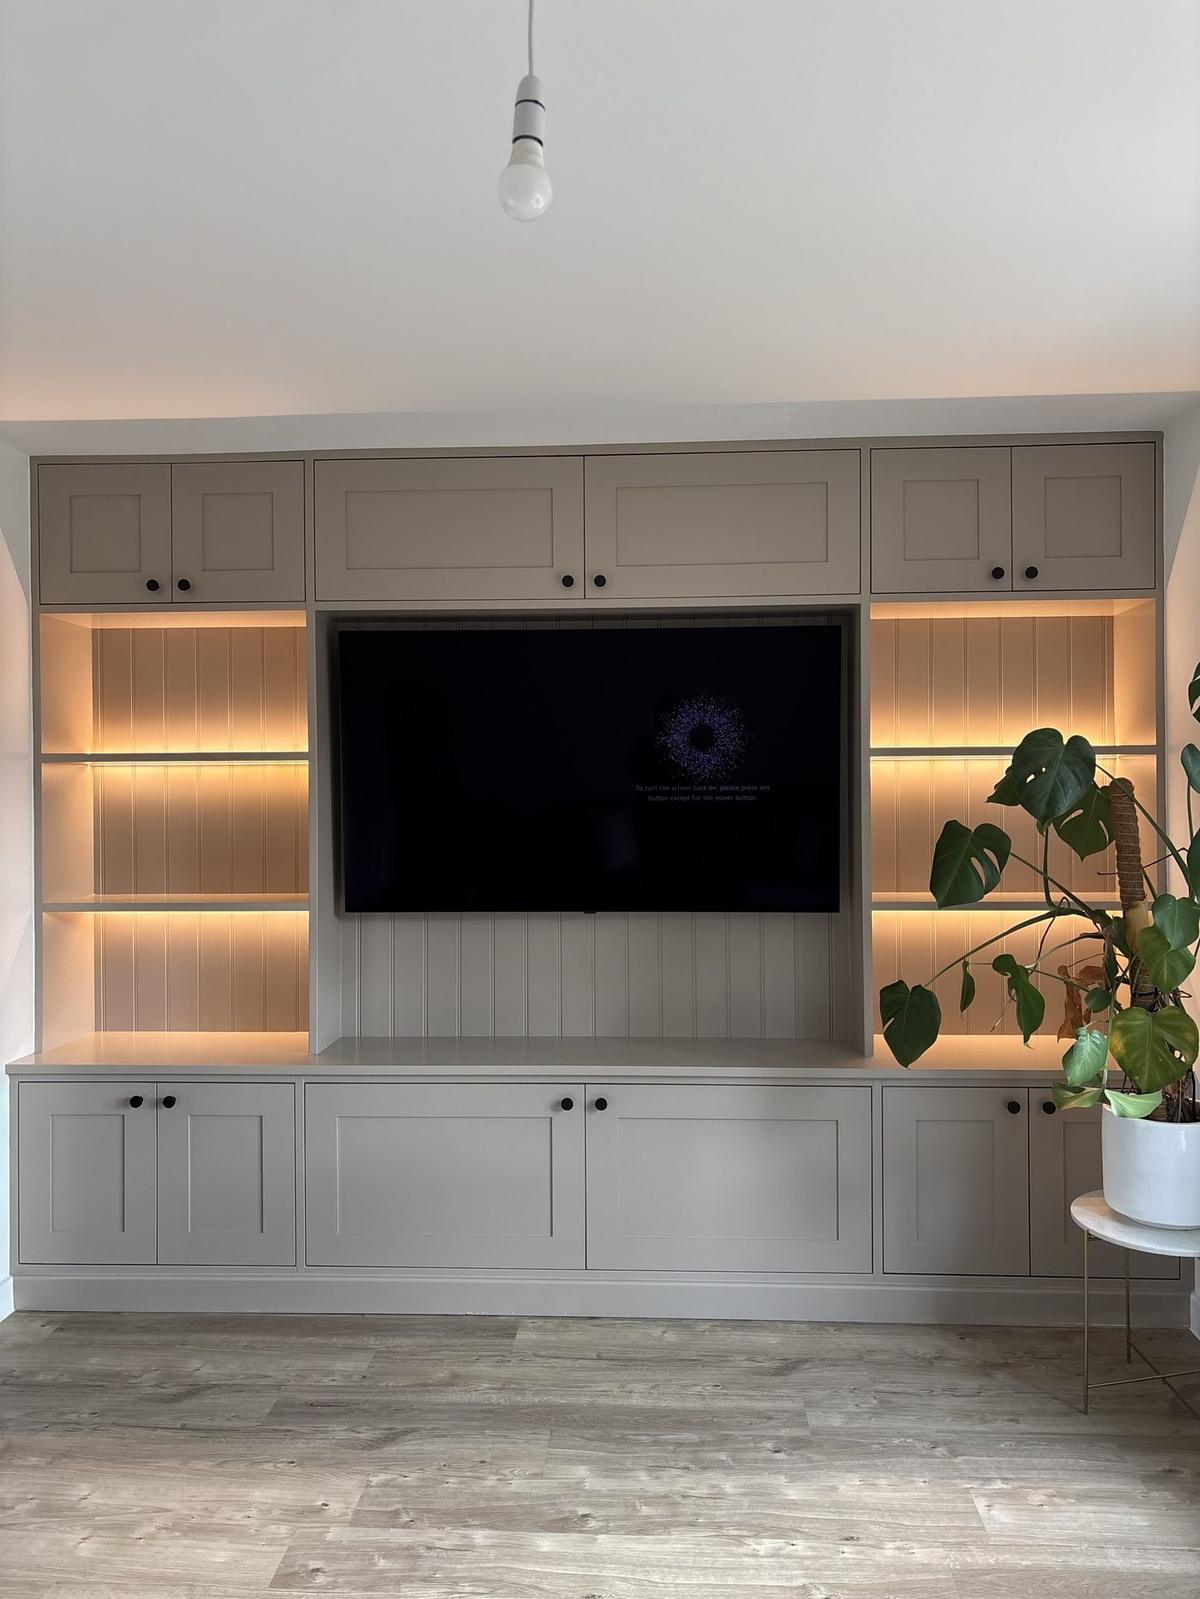
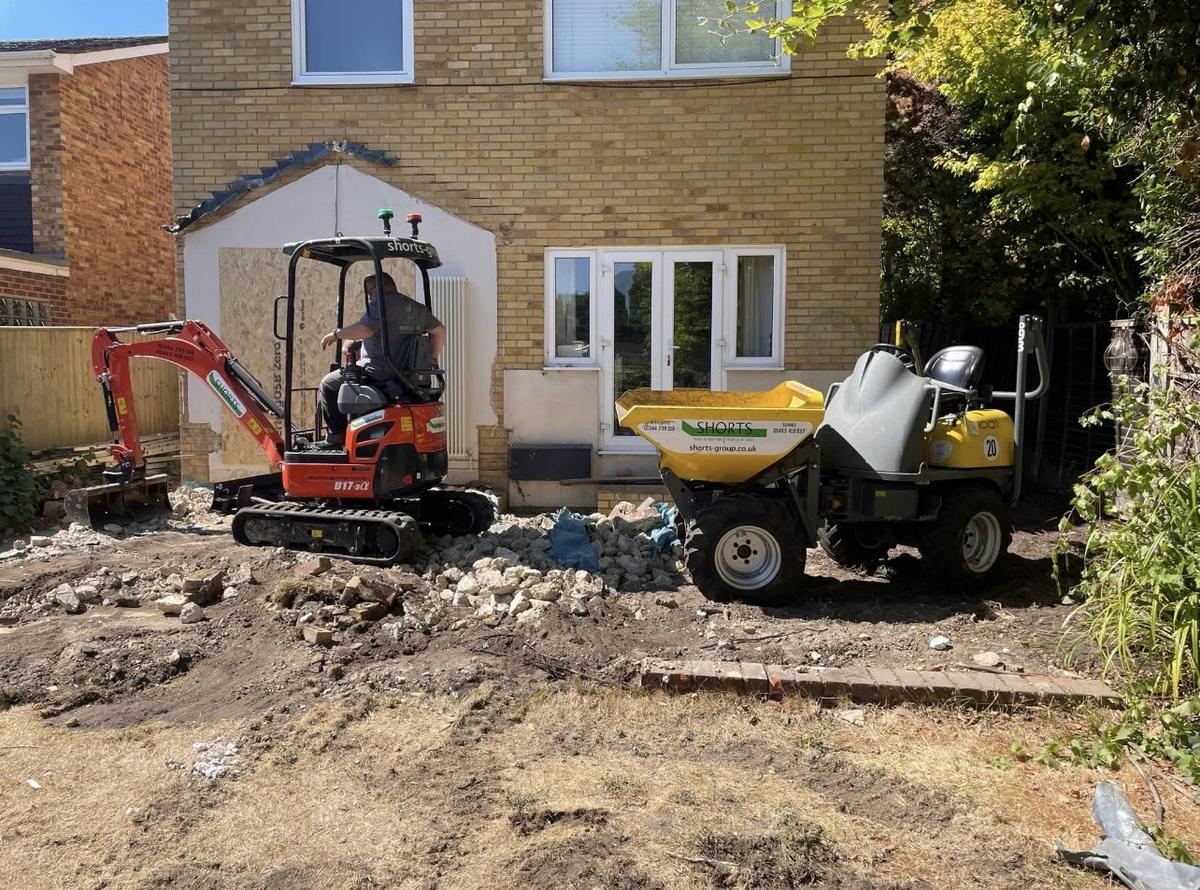
From the project gallery
Our own photographs of this kind of work.
More services