Services · 03
Extensions
Single-storey, rear, side-return and wrap-around extensions
Most people come to us with a rough idea and a worry about the process rather than the building. What needs planning permission and what does not. Who talks to building control. Whether the neighbour's wall is a problem. Those questions get answered at the first visit.
From there it is a build like any other, just with more stages: dig and foundations, structure and steels, roof and weathertight, glazing, first fix, plaster, second fix, decoration. What changes the experience is having one person who knows where all of it sits on the calendar.
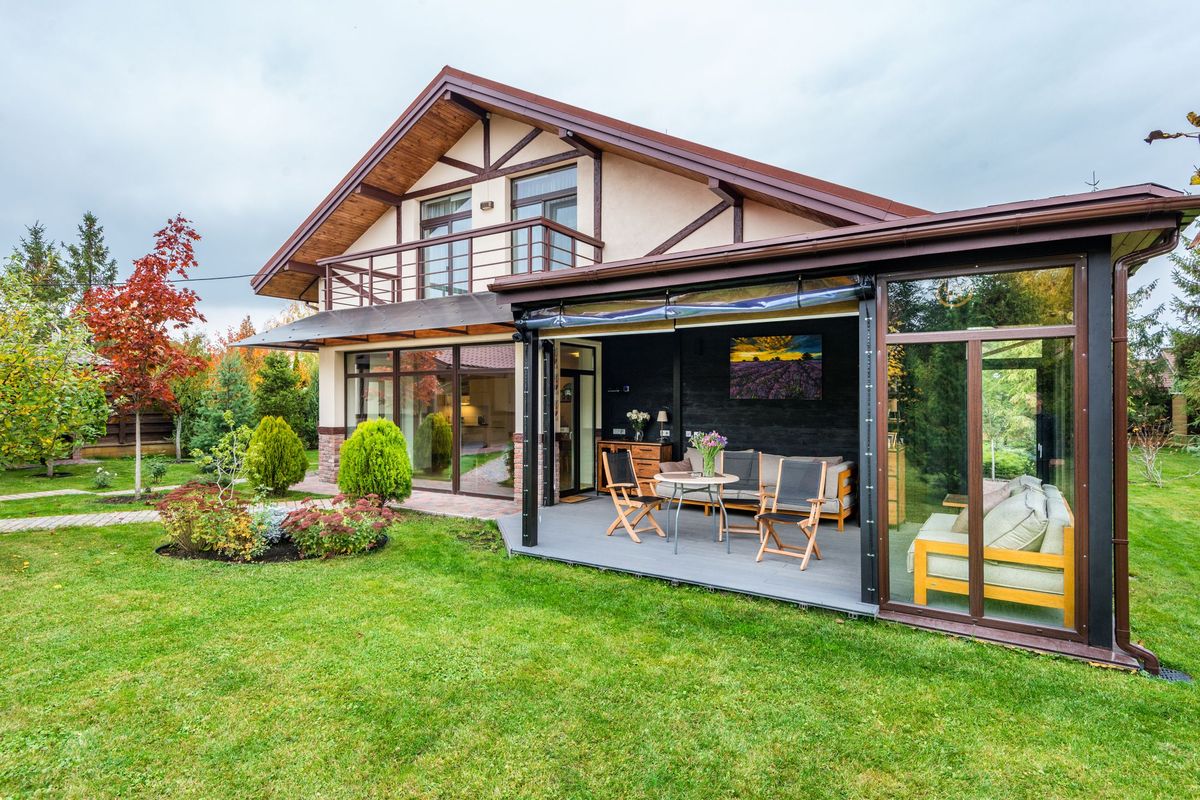
Planning, drawings and building control
We help you work out whether the extension falls under permitted development or needs a full application, what the drawings need to show, where a structural engineer is required and when the building control inspections fall. See our planning guide for how the stages fit together.
Groundworks and structure
Setting out, dig, foundations to the depth the ground and the inspector require, drainage diverted properly, then blockwork, steels and the roof structure — signed off at each stage rather than at the end.
Weathertight, then finished
Roof, glazing and doors in, then the part people actually live in: services, plaster, flooring, joinery and decoration, plus the making-good where the new room meets the old house — which is usually where a poor extension gives itself away.
What's included
- Feasibility and layout advice
- Planning and building control guidance
- Groundworks, foundations and drainage
- Blockwork, steels and roof structure
- Roof lanterns, bi-folds and glazing
- Electrics, plumbing and heating
- Plastering, flooring and joinery
- Decoration and making good
Owner-led by Joey · serving Ascot, Windsor, Bracknell & the surrounding counties
From the project gallery
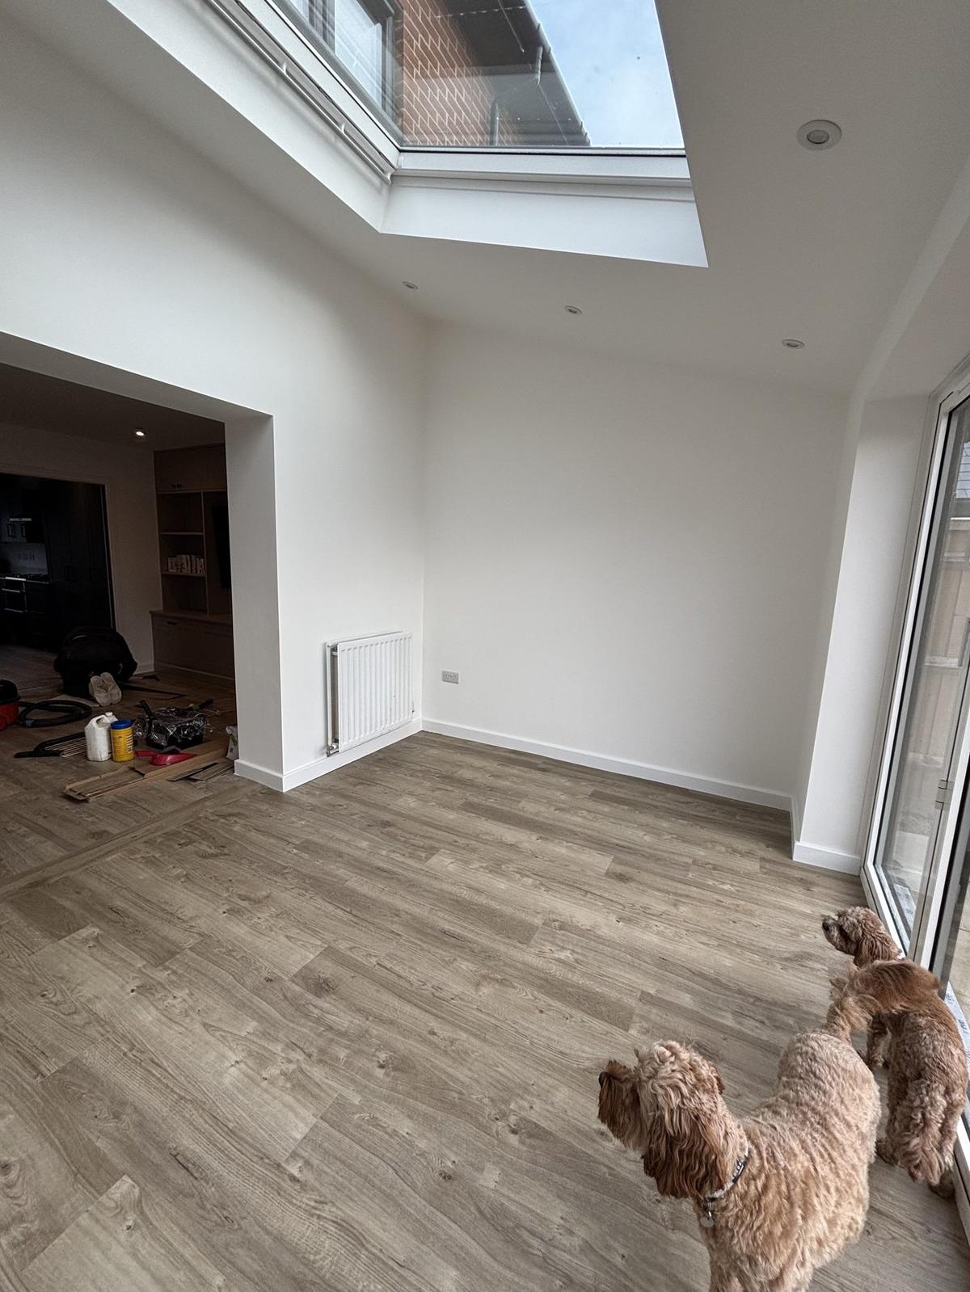
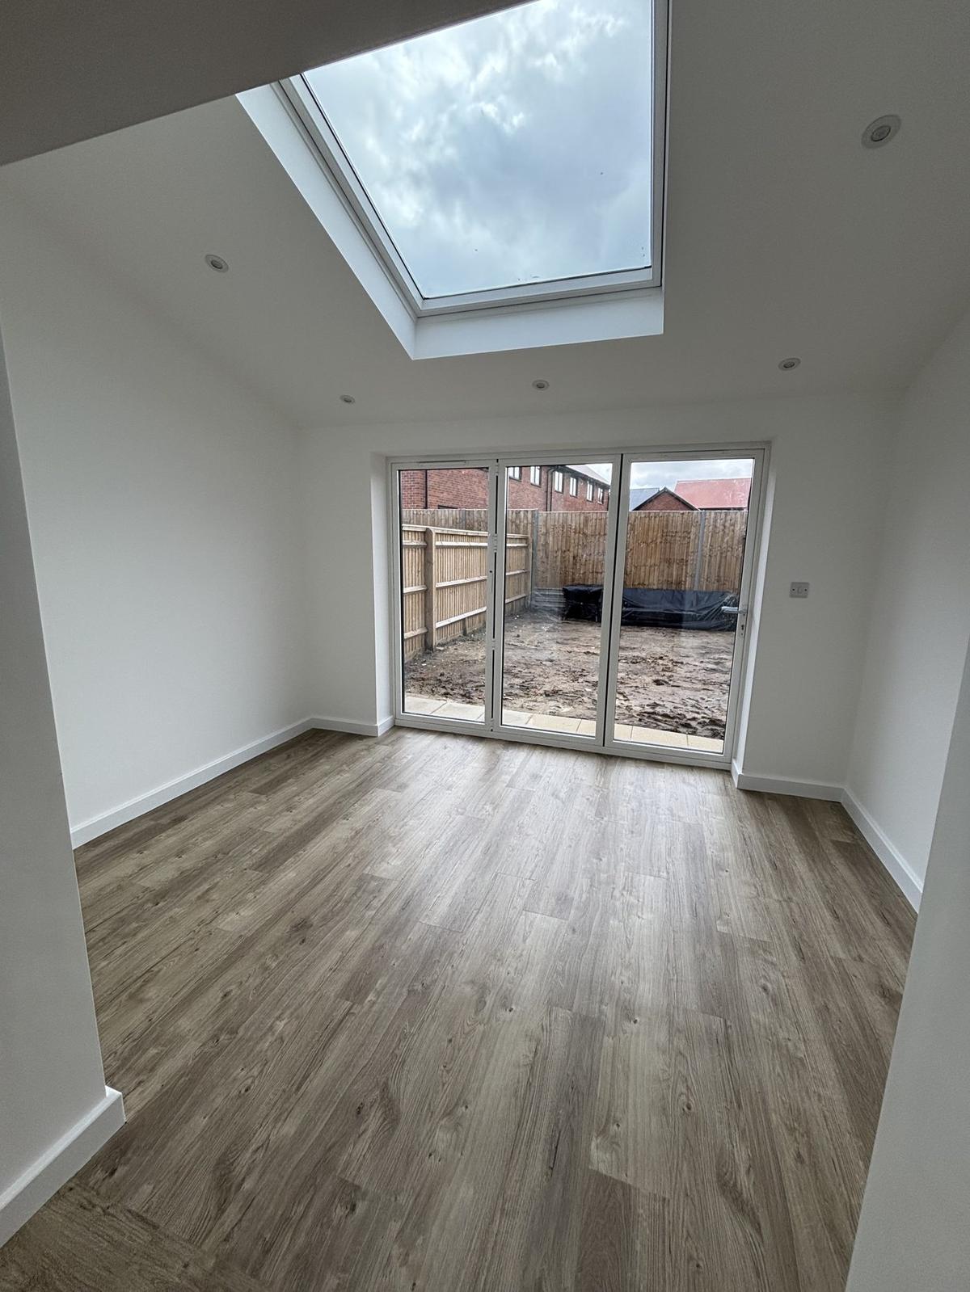
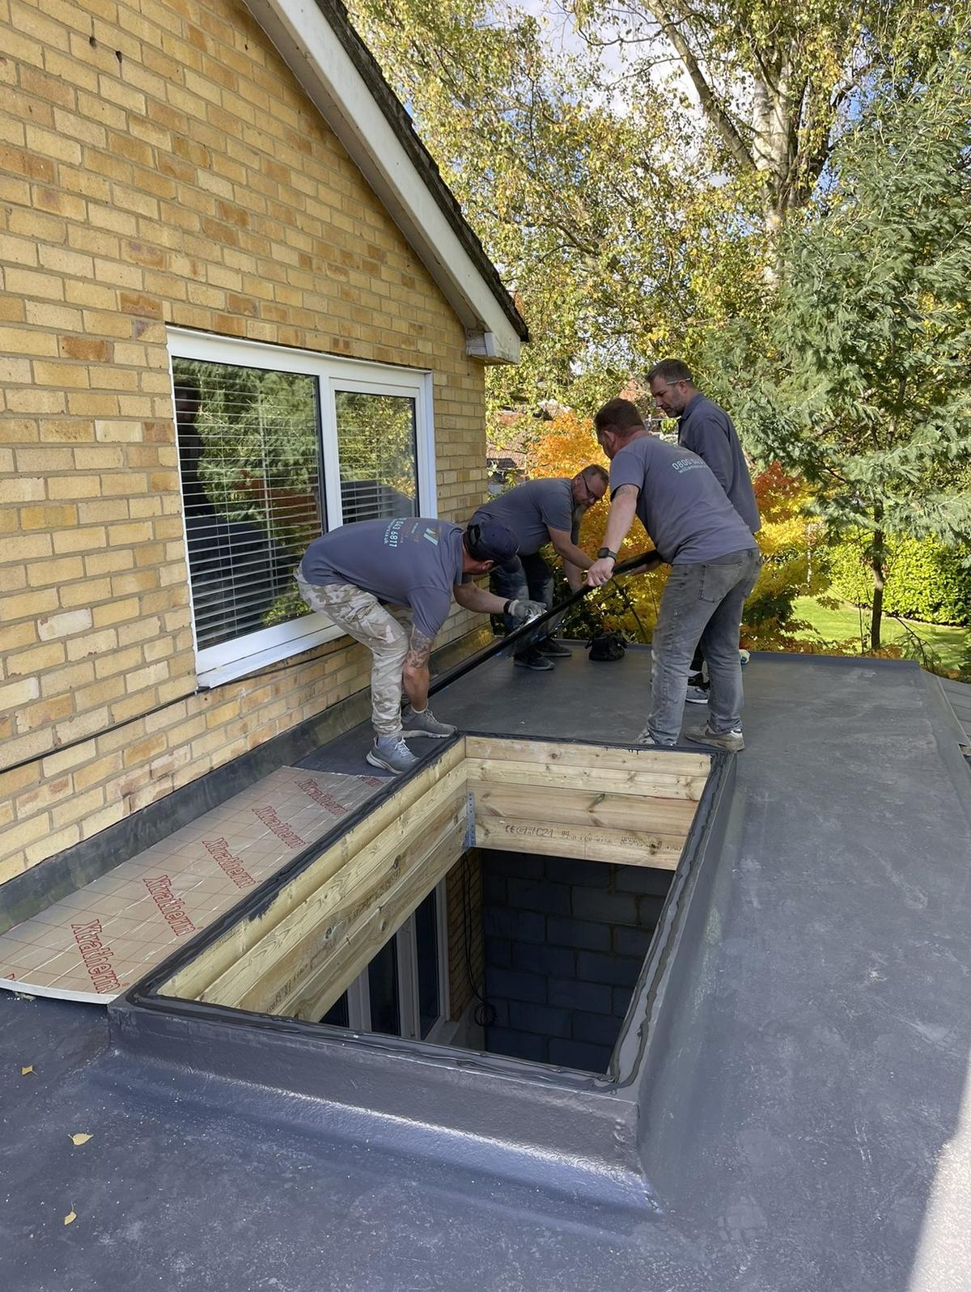
Our own photographs of this kind of work.
More services