Services · 04
Loft Conversions
Dormer, hip-to-gable and rooflight conversions with compliant stairs and escape
Before anything else we measure the ridge height, look at the roof structure and work out what type of conversion the house can actually take — a rooflight conversion, a rear dormer, or a hip-to-gable where the roof shape allows it. That determines the budget far more than the finishes do.
Then the regulations: floor structure to carry the new loading, insulation to current standards, protected stair enclosure, fire doors and escape glazing. These are not optional extras — they are what makes the room count as a bedroom rather than storage when you come to sell.
What the roof will take
Ridge height, rafter depth and roof shape surveyed first, with an honest view of whether a dormer is needed to get usable head height or whether rooflights will do.
Structure, stairs and compliance
New floor structure and steels designed for the load, a staircase that lands where building control will accept it, protected enclosure, fire doors and escape windows — all built in, not bolted on.
A finished room, not a shell
Insulation, plaster, electrics, heating, en-suite if the layout allows, fitted eaves storage and full decoration — handed over as a room you can furnish, with the paperwork done.
What's included
- Feasibility and head-height survey
- Dormer, hip-to-gable or rooflight options
- Structural design and steels
- Staircase design and installation
- Insulation to current standards
- Fire doors, escape and protected stair
- En-suite plumbing where it fits
- Plastering, joinery and decoration
Owner-led by Joey · serving Ascot, Windsor, Bracknell & the surrounding counties
From the project gallery
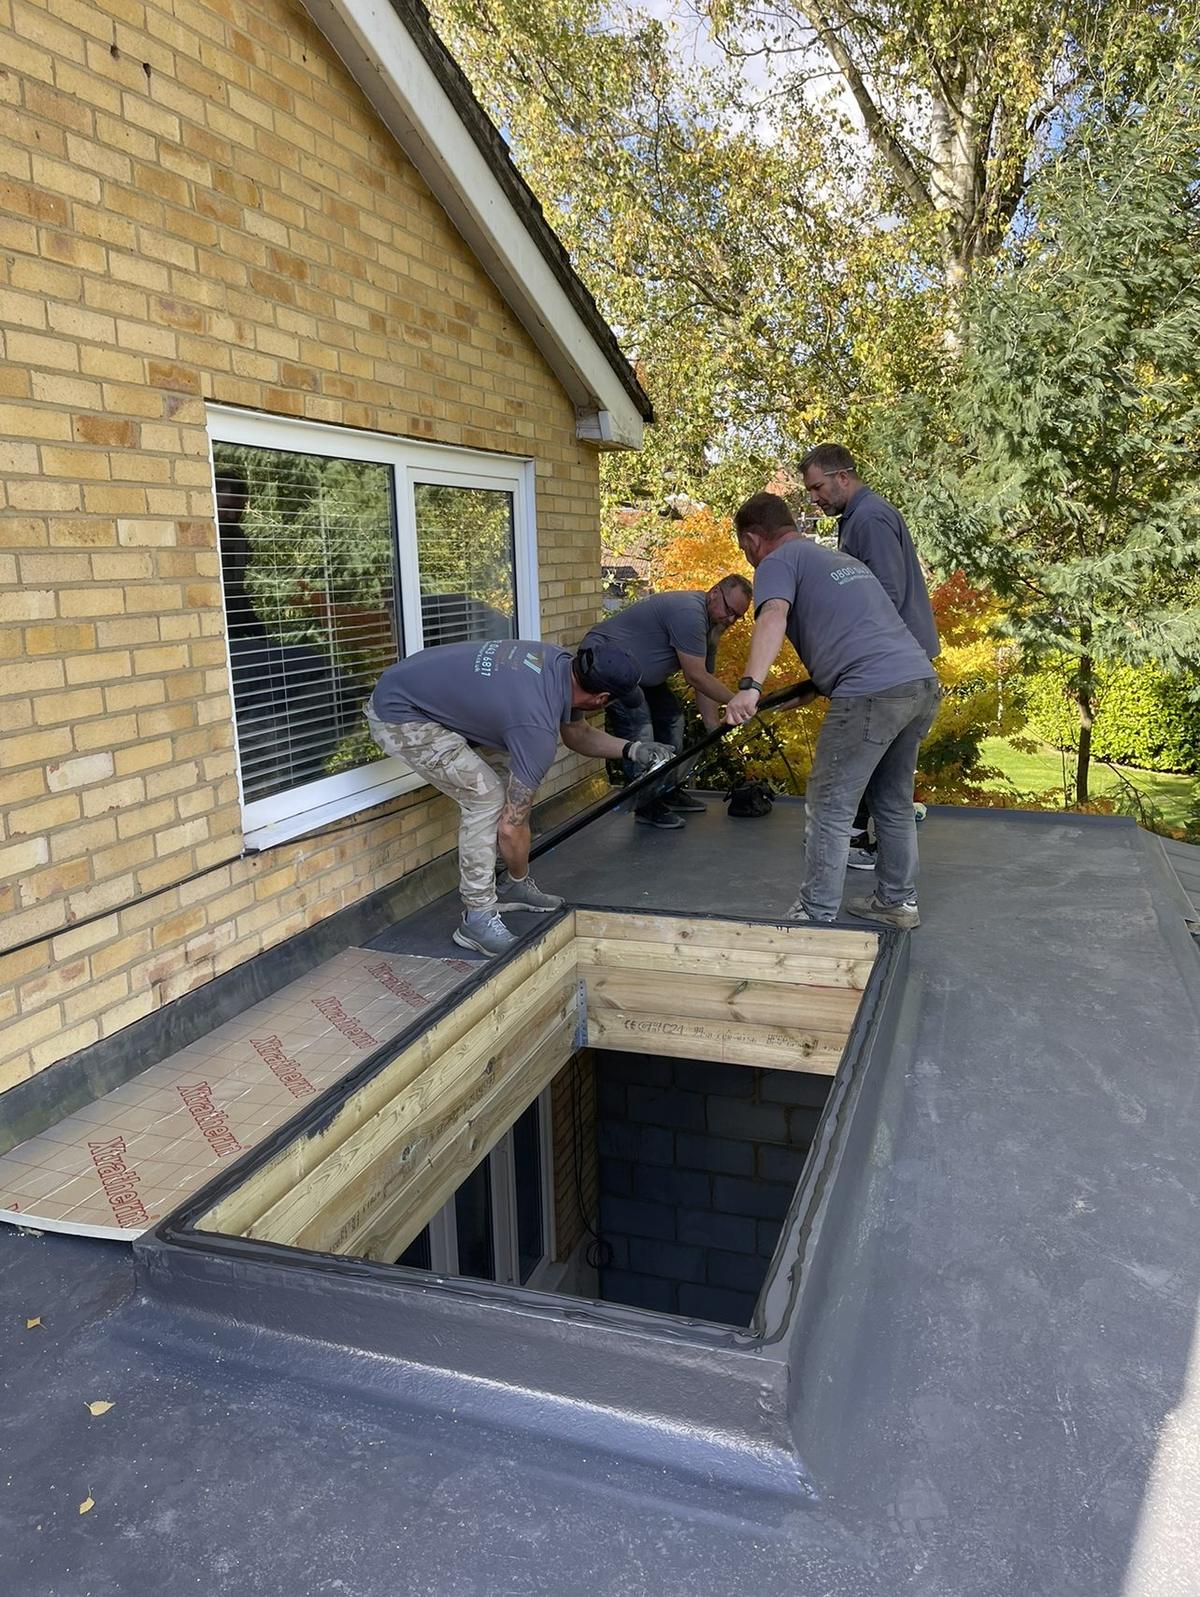
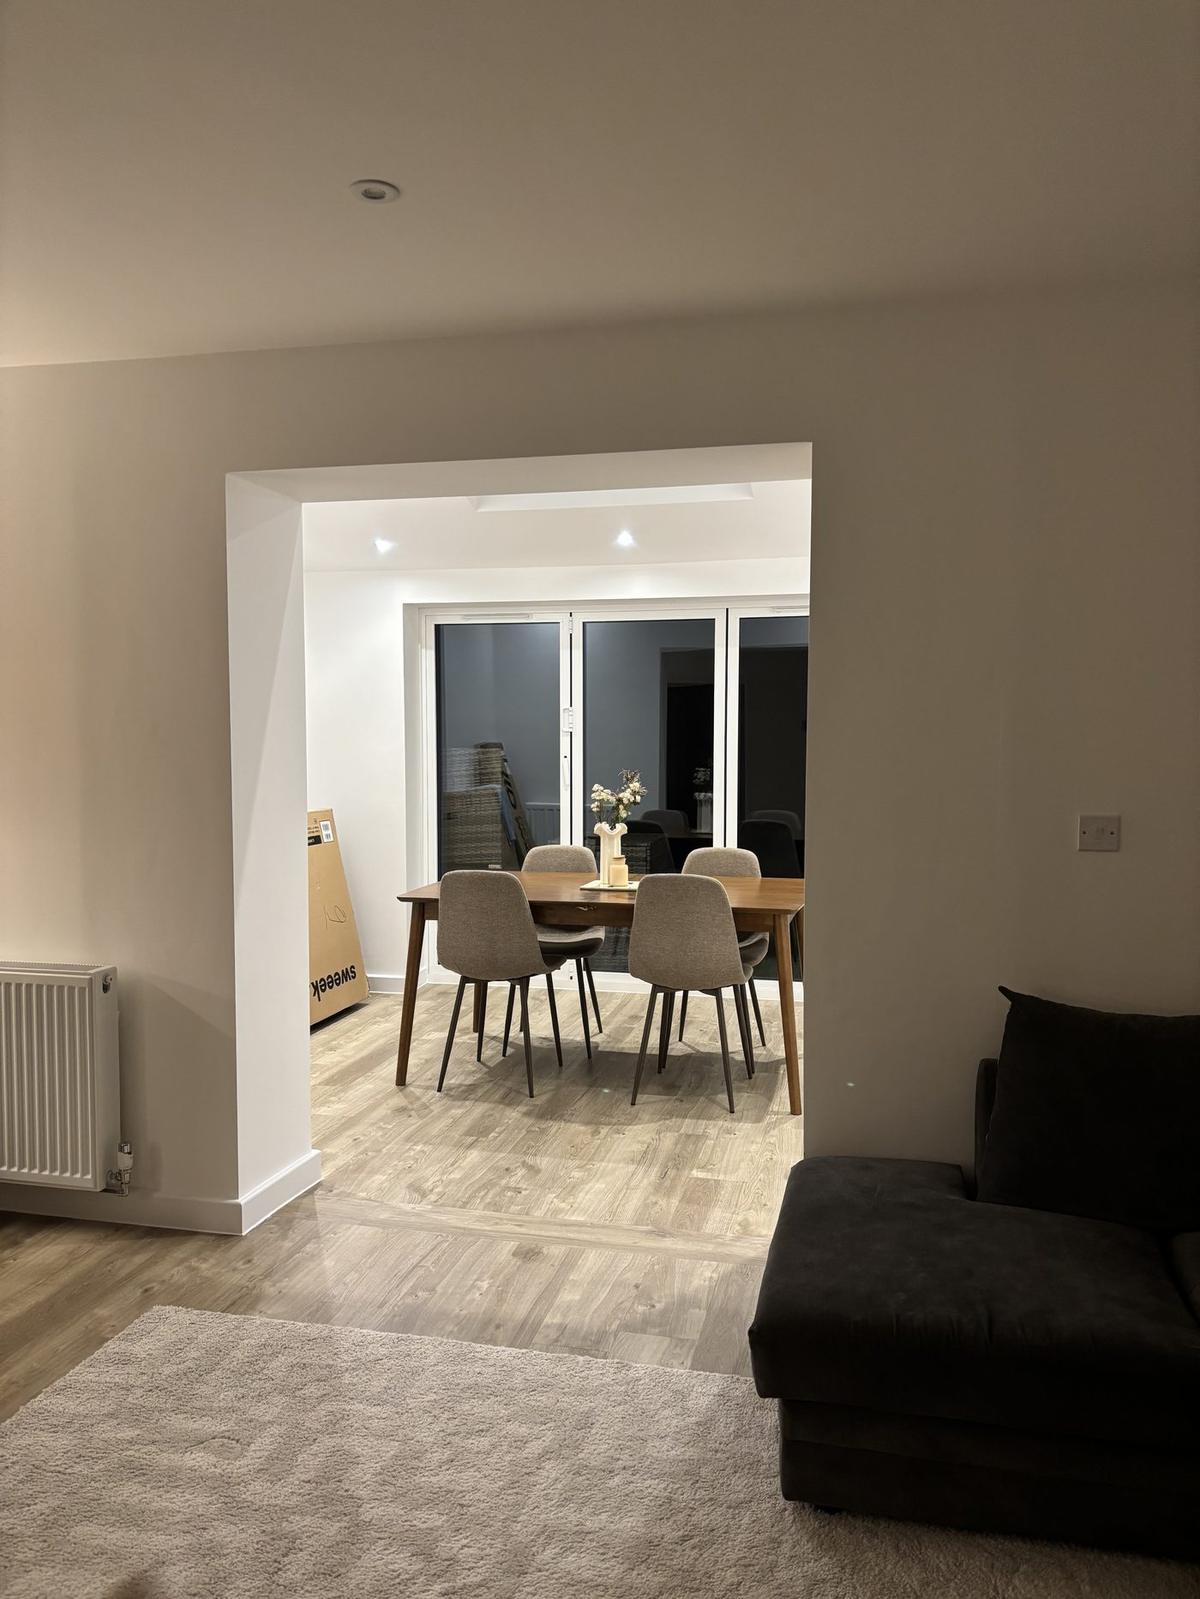
Our own photographs of this kind of work.
More services