Services · 01
Kitchen Installations
Design, strip-out, units, worktops and every trade in between
Most kitchen jobs go wrong in the parts nobody photographs: a waste run that will not fall, a socket six inches from where the island ended up, a wall that was never straight enough for a run of tall units. We survey for those before the old kitchen comes out, not after.
We will work with a kitchen you have already specified from a showroom, or help you settle the layout first — where the sink wants to be, how the doors swing, whether the island is worth losing the worktop run for. Either way, the installation is ours end to end.
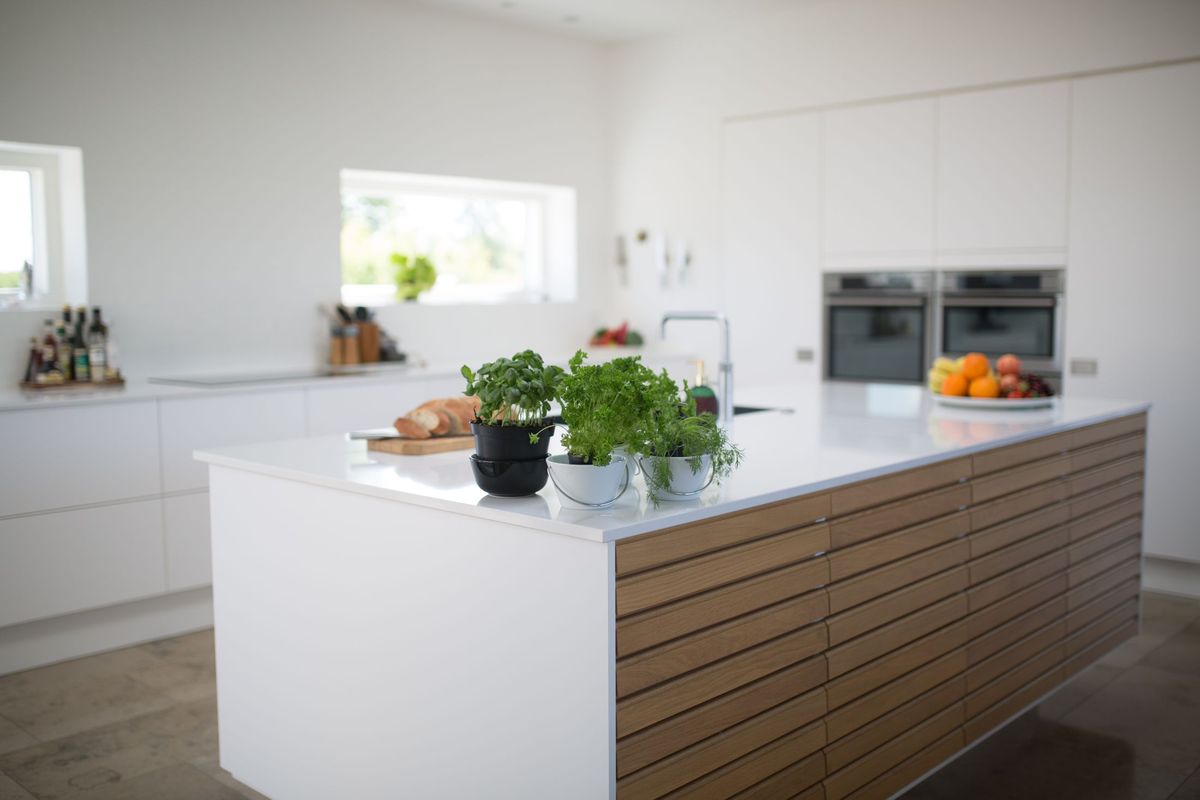
Taking the old one out properly
Strip-out, isolation of services and disposal, with the room protected and the rest of the house sealed off from dust. Where a wall is coming out or an opening is being widened, the structural work is priced and sequenced before the units are ordered.
Services set out to the finished layout
First-fix plumbing and electrics are run to the layout you are actually getting, not the one on the original plan — sockets, appliance feeds, extraction, under-cabinet lighting and waste falls all set out and tested before anything is boarded over.
Units, worktops and the finish around them
Units levelled and scribed to the real walls, worktops templated and fitted, splashbacks and tiling, flooring, skirting and the decorating that makes the room read as finished rather than merely installed.
What's included
- Design and layout advice
- Strip-out and disposal
- First-fix plumbing and electrics
- Plastering and making good
- Unit installation and scribing
- Worktop templating and fitting
- Tiling and splashbacks
- Flooring, skirting and decoration
Owner-led by Joey · serving Ascot, Windsor, Bracknell & the surrounding counties
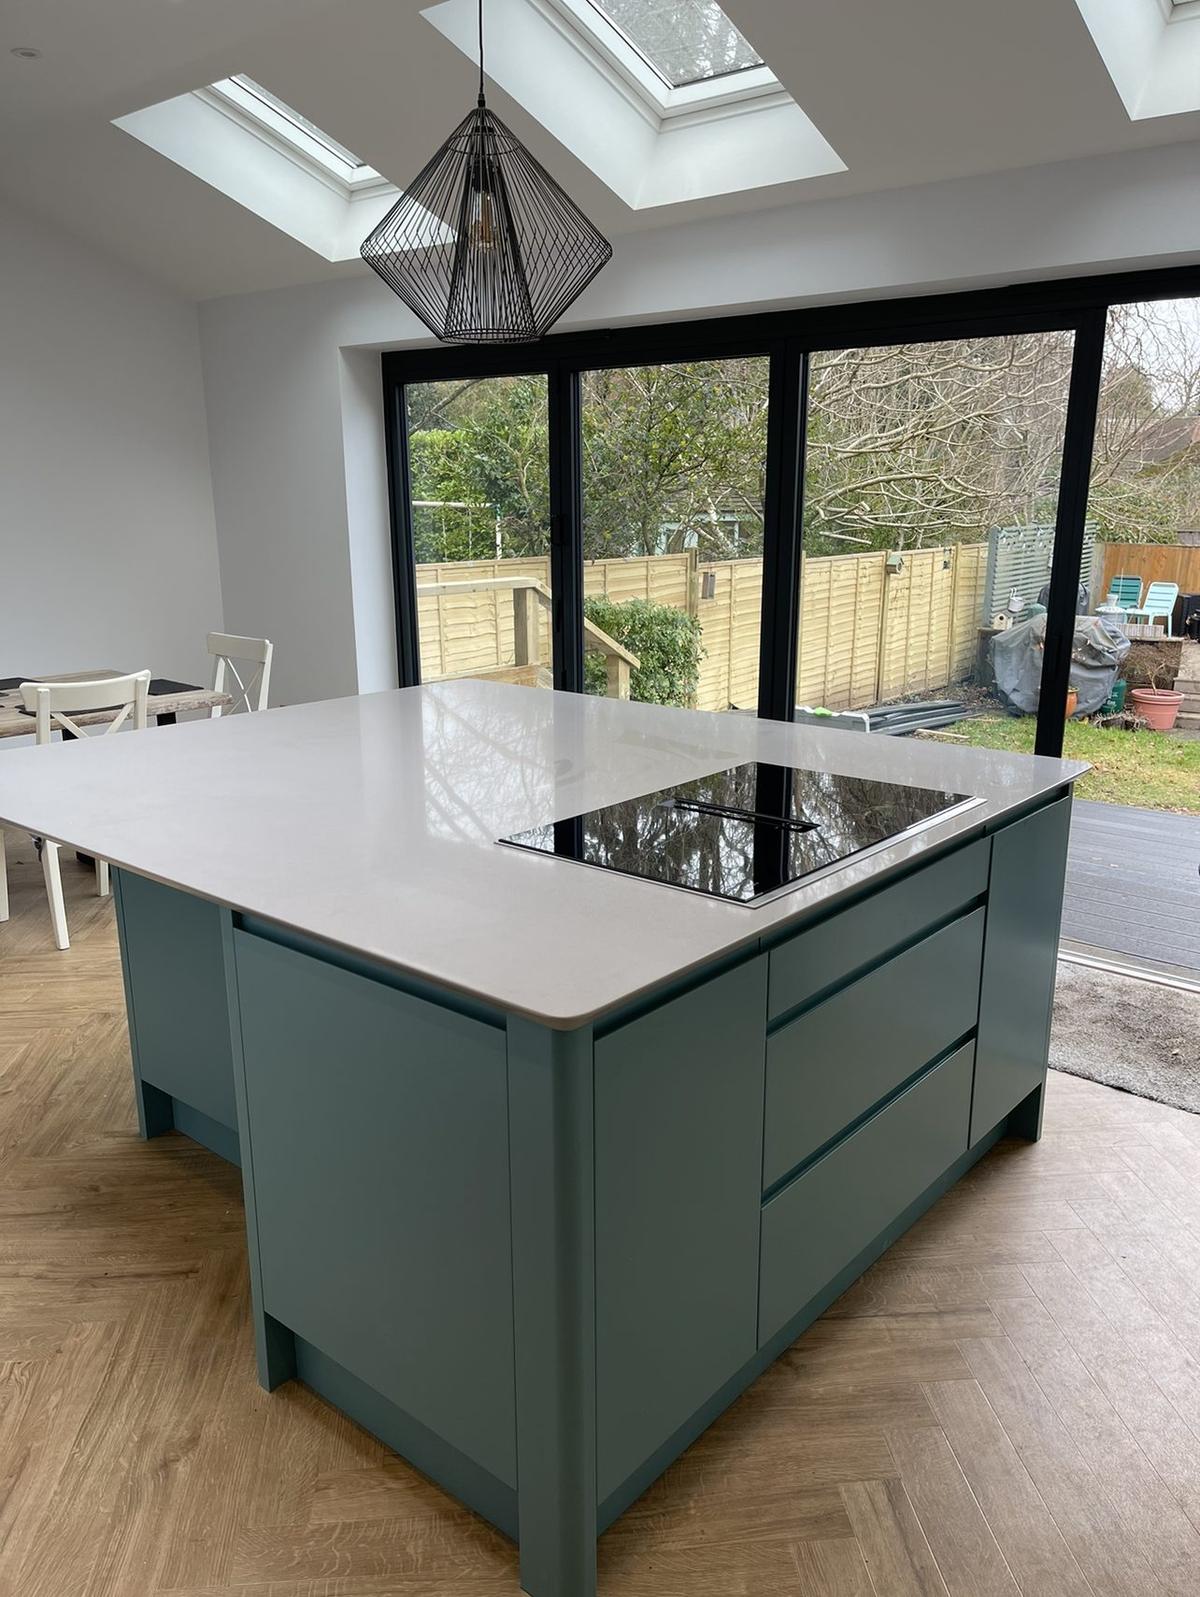
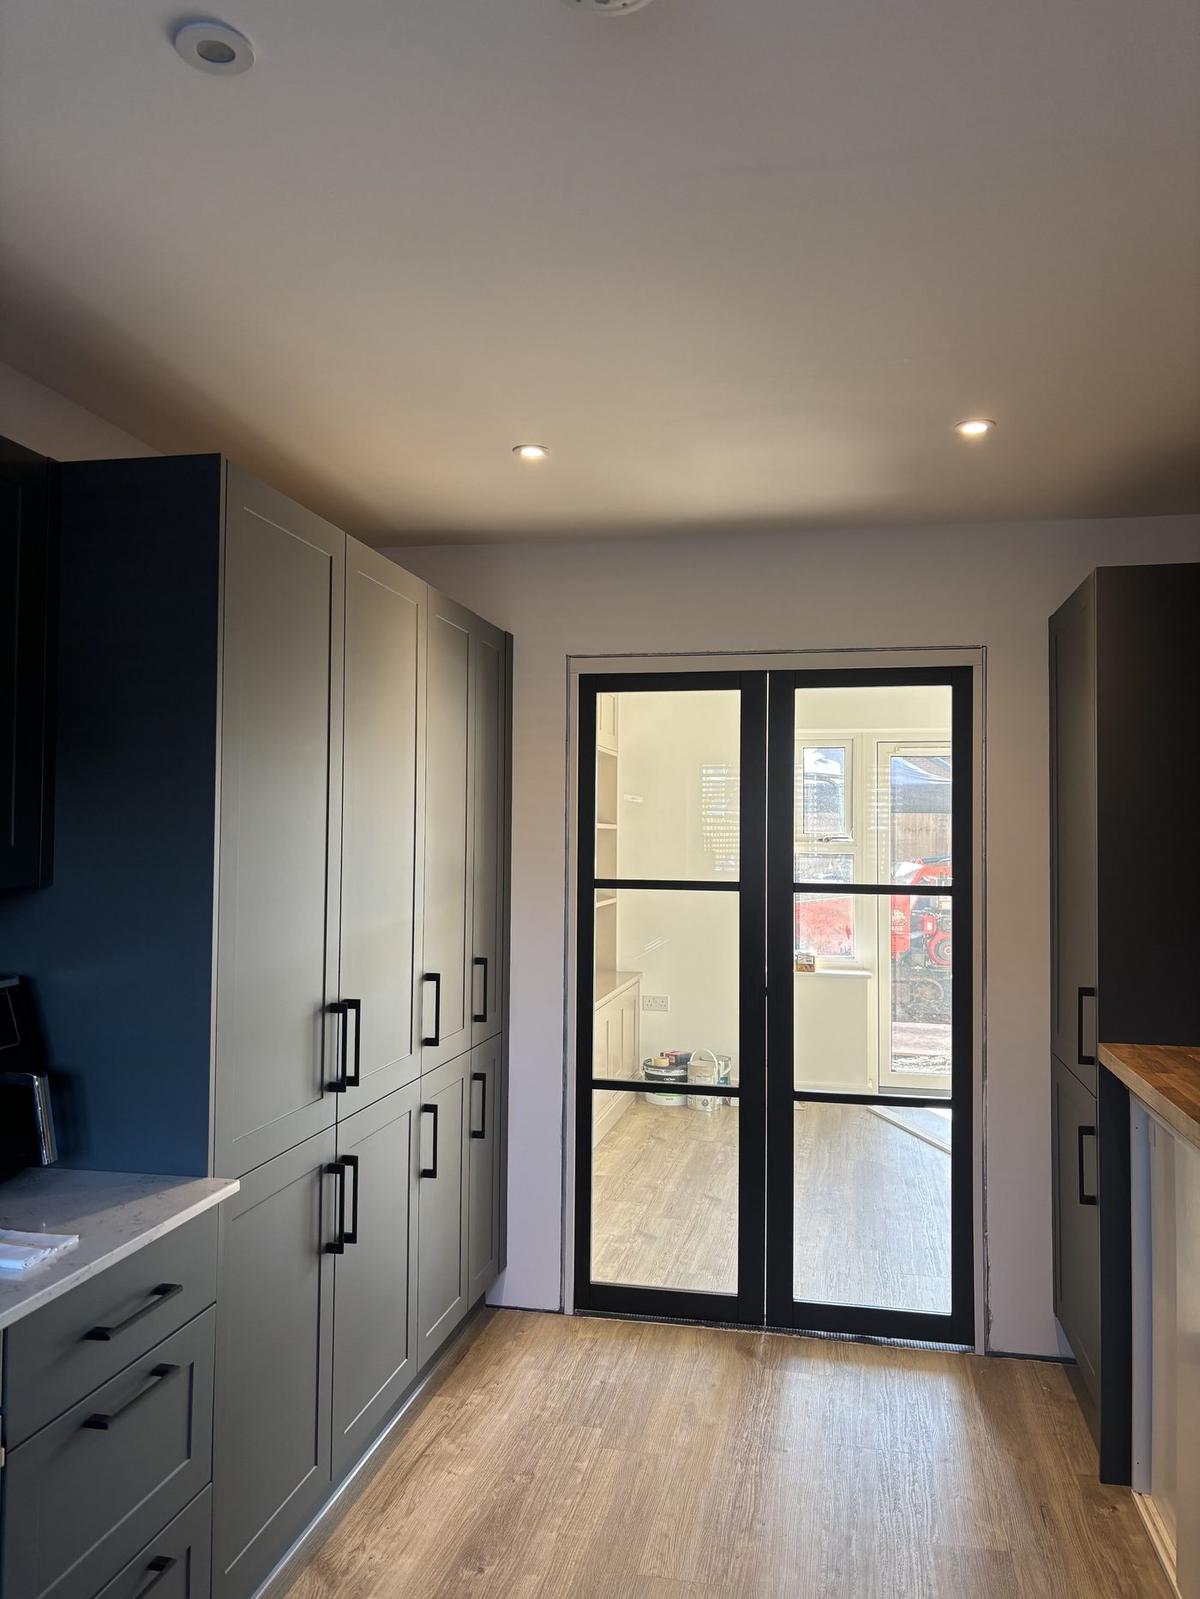
From the project gallery
Our own photographs of this kind of work.
More services